101 Synandra Ln, Holly Springs, NC 27540
- $989,000
- 4
- BD
- 4
- BA
- 3,531
- SqFt





Seller Representative The Company Realty Group
Seller Representative The Company Realty Group
- Sold Price
- $989,000
- List Price
- $989,000
- Closing Date
- Jul 23, 2026
- Status
- CLOSED
- MLS#
- 10173825
- Bedrooms
- 4
- Bathrooms
- 4
- Full-baths
- 4
- Living Area
- 3,531
- Lot Size
- 11,761
- Subdivision
- 12 Oaks
- Year Built
- 2008
- Acres
- 0.27
Property Description
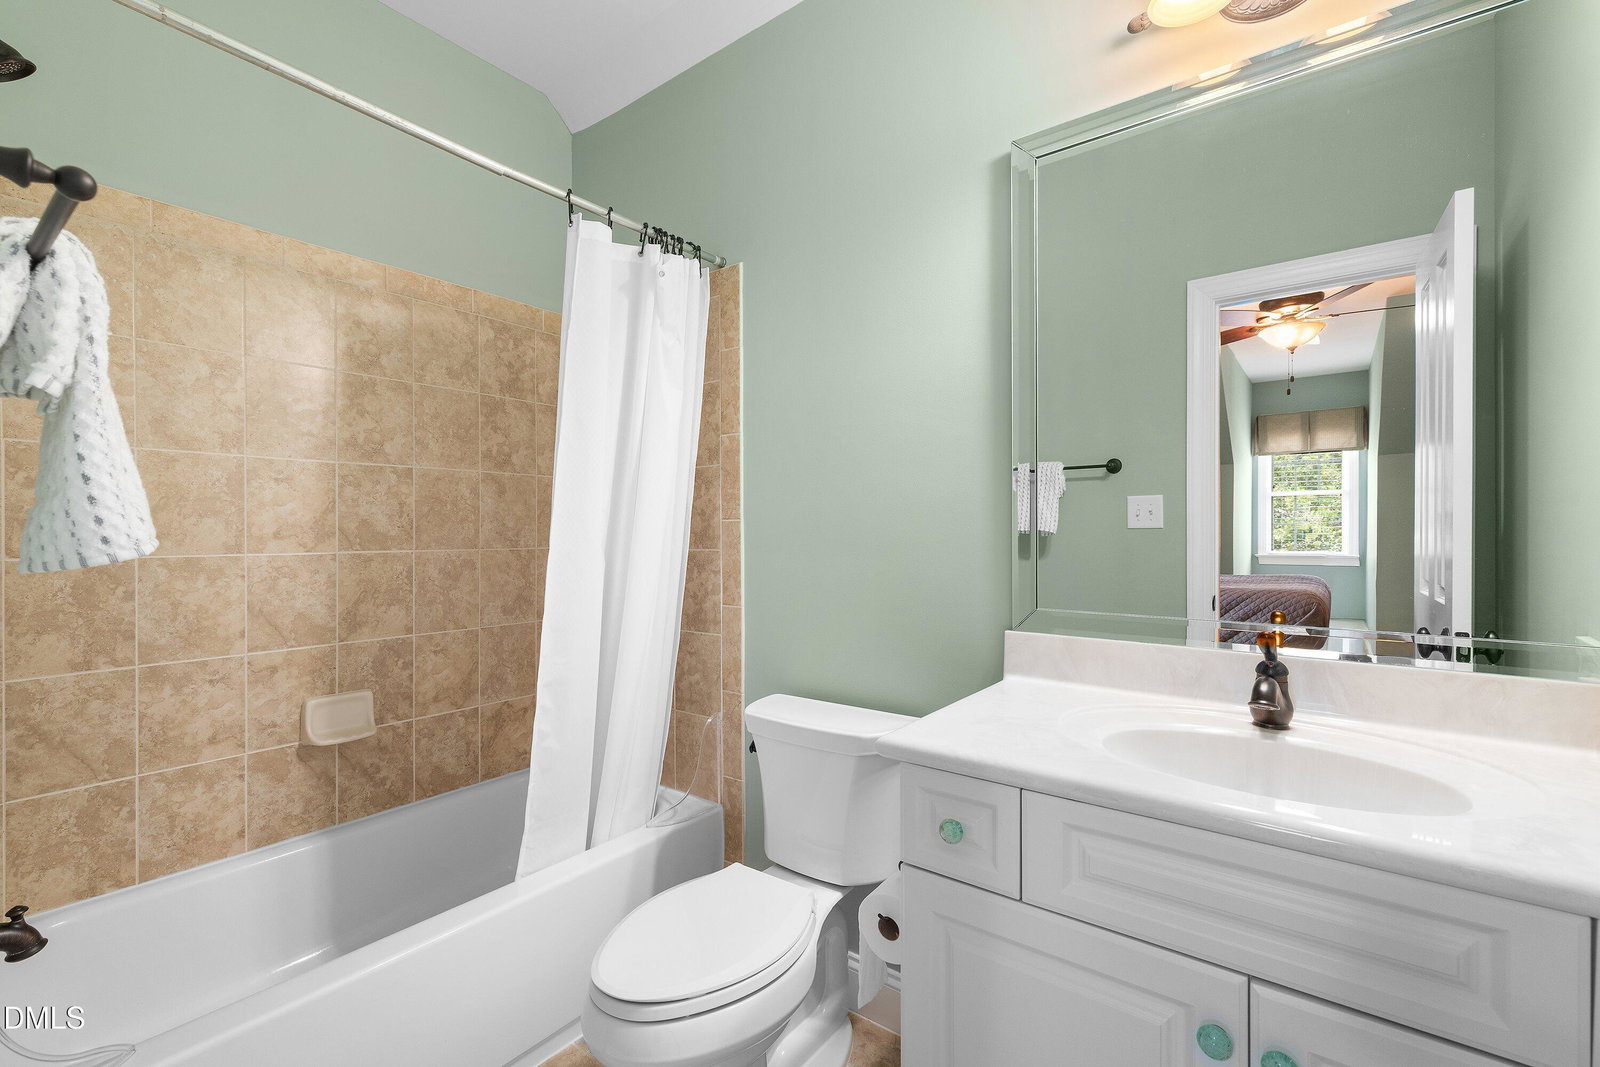
Welcome to luxury living in the highly sought-after 12 Oaks community! This stunning 5-bedroom, 4-bathroom home offers 3,531 square feet of beautifully designed living space on a desirable corner lot. Thoughtfully appointed with elegant finishes and functional spaces, this home is perfect for both everyday living and entertaining. The heart of the home is the gourmet kitchen, featuring premium finishes, abundant cabinetry, and ample workspace, all flowing seamlessly into the inviting keeping room. A spacious bonus room provides endless possibilities for a media room, playroom, or home office. The luxurious primary suite is on the main floor and is a true retreat, complete with a spa-like bath and separate his-and-hers walk-in closets. Step outside to enjoy the screened-in porch overlooking the fenced backyard, offering the perfect setting for relaxing evenings or weekend gatherings. Car enthusiasts and hobbyists will appreciate the epoxy-coated garage, providing both durability and style. And the new roof installed in 2025 looks great from the aerial photos. Twelve Oaks is also a golf course community where residents enjoy resort-style amenities including three swimming pools, tennis courts, pickleball courts, a state-of-the-art fitness center, and an active lifestyle surrounded by beautifully maintained grounds. This exceptional home combines comfort, sophistication, and unparalleled community amenities—an opportunity you won't want to miss!
/t.realgeeks.media/resize/140x/https://u.realgeeks.media/myglr%252FgrowLocalLogoBlueFinal.png)
Additional Information
- Hoa Fee Includes
- Maintenance Grounds
- Style
- Transitional
- Foundation
- Crawl Space
- Interior Features
- Bookcases, Ceiling Fans, Crown Molding, Coffered Ceiling(s), Double Vanity, Entrance Foyer, Granite Counters, High Ceilings, Dual Primary Closets, Kitchen Island, Pantry, Primary Downstairs, Recessed Lighting, Soaking Tub, Tray Ceiling(s), Walk-In Closet(s), Central Vacuum, Separate Shower, Bathtub/Shower Combination, Walk-In Shower, Water Closets, Smooth Ceilings
- Exterior Features
- Fenced Yard
- Elementary School
- Wake - Oakview Elementary School
- Middle School
- Wake - Apex Friendship Middle
- High School
- Wake - Apex Friendship High
- Utilities
- Electricity Available, Natural Gas Available, Sewer Connected, Water Available
- Garage Spaces
- 2
- Water
- Public
- Flooring
- Carpet, Hardwood, Tile
- Roof
- Shingle
- Heating
- Fireplace, Forced Air
Mortgage Calculator
Listings provided courtesy of Triangle MLS, Inc. of NC, Internet Data Exchange Database. Information deemed reliable but not guaranteed. © 2026 Triangle MLS, Inc. of North Carolina. Data last updated .