112 Honeyridge Ln, Holly Springs, NC 27540
- $1,740,000
- 6
- BD
- 6
- BA
- 5,201
- SqFt





Seller Representative Compass -- Cary
Seller Representative Compass -- Cary
- Sold Price
- $1,740,000
- List Price
- $1,750,000
- Closing Date
- Jul 21, 2026
- Status
- CLOSED
- MLS#
- 10173525
- Bedrooms
- 6
- Bathrooms
- 6
- Full-baths
- 5
- Half-baths
- 1
- Living Area
- 5,201
- Lot Size
- 13,504
- Subdivision
- 12 Oaks
- Year Built
- 2016
- Acres
- 0.31
Property Description
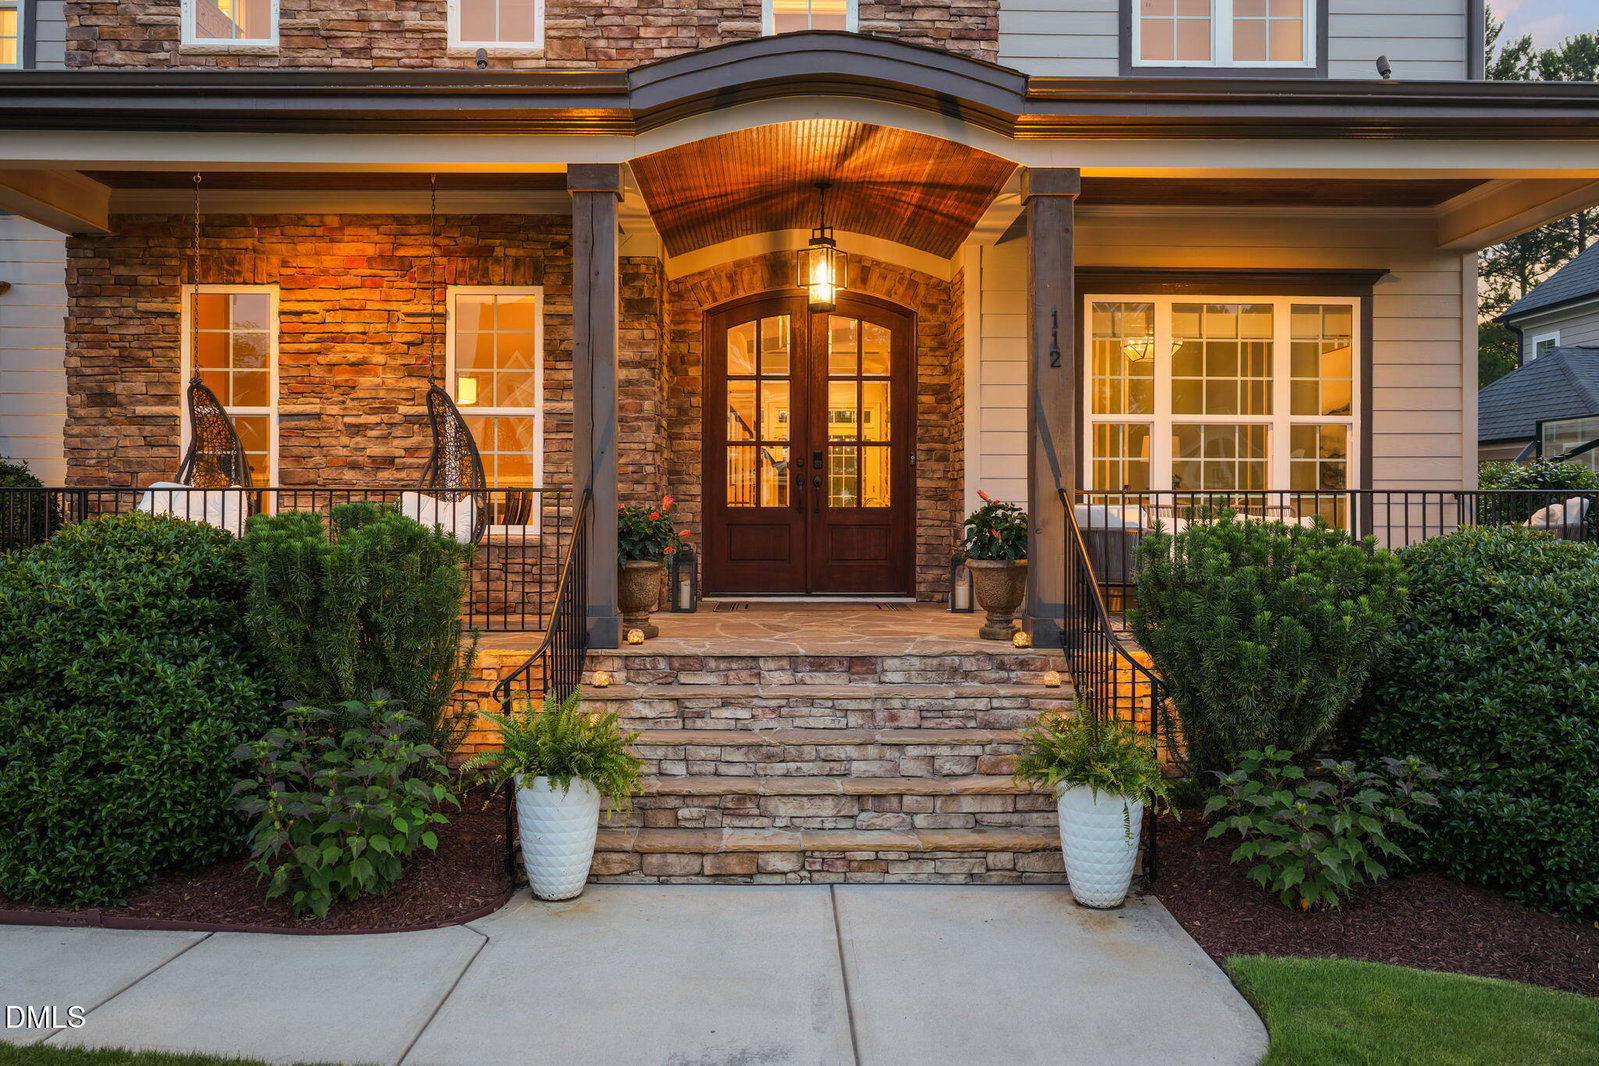
Perfectly situated along the 14th fairway in the highly sought-after 12 Oaks community, this stunning custom-built Poythress estate offers an exceptional blend of luxury, craftsmanship, and resort-style living. Spanning more than 5,200 square feet across three finished levels, the home features 6 bedrooms, 5.5 baths, dual offices, multiple bonus and recreation spaces, a three-car garage, and thoughtfully designed indoor and outdoor living areas that effortlessly accommodate both everyday living and grand-scale entertaining. The main level showcases rich hardwood floors, coffered ceilings, extensive millwork, a private office, formal dining room, guest suite with full bath, and an expansive family room anchored by a stunning stone fireplace with custom built-ins. The chef's kitchen features custom cabinetry, professional-grade appliances, granite countertops, and an oversized center island designed for gathering. Designed to maximize its golf course setting, the home offers dual screened porches enhanced with professionally installed EZBreeze three-season slider systems, creating year-round enjoyment and seamless indoor-outdoor living. The upper-level bonus room opens directly to a private screened porch overlooking the fairway. The luxurious primary suite offers a spa-inspired bath and oversized custom walk-in closet. Additional bedrooms feature generous space and direct bath access. The fully finished third floor serves as the ultimate retreat, complete with a dedicated HVAC system, great room, bedroom, full bath, office/study, bar area, and wine refrigerator. Outdoor living is second to none with a professionally designed TimberTech deck, Bullfrog A7 luxury hot tub, Breeo smokeless stainless steel fire pit and cooking station, backyard speaker system, and beautifully landscaped grounds overlooking the championship golf course. Notable upgrades include a 41-panel, 16.6kW solar system, whole-house water softener, reverse osmosis water purification system servicing the kitchen, bar, and ice makers, Ecobee smart thermostats, three-zone HVAC system, and additional garage storage solutions with parking for 5+ cars. Home also has two EZ Breeze Porches, 19'9 x 11'9. Enjoy all that 12 Oaks has to offer, including championship golf, resort-style pools, tennis and pickleball courts, fitness center, clubhouse dining, walking trails, and an active year-round social calendar. This is a rare opportunity to own one of 12 Oaks' premier golf course properties.
/t.realgeeks.media/resize/140x/https://u.realgeeks.media/myglr%252FgrowLocalLogoBlueFinal.png)
Additional Information
- Style
- Transitional
- Foundation
- Crawl Space
- Interior Features
- Ceiling Fans, Entrance Foyer, Granite Counters, High Ceilings, Kitchen Island, Open Floor Plan, Pantry, Storage, Walk-In Closet(s), Butler Pantry, Separate Shower, Walk-In Shower
- Exterior Features
- Fire Pit, Outdoor Grill, Private Yard, Rain Gutters
- Elementary School
- Wake - Oakview Elementary School
- Middle School
- Wake - Apex Friendship Middle
- High School
- Wake - Felton Grove High
- Garage Spaces
- 3
- Water
- Public
- Flooring
- Carpet, Hardwood, Tile
- Roof
- Shingle
- Heating
- Forced Air, Natural Gas
Mortgage Calculator
Listings provided courtesy of Triangle MLS, Inc. of NC, Internet Data Exchange Database. Information deemed reliable but not guaranteed. © 2026 Triangle MLS, Inc. of North Carolina. Data last updated .