212 Midden Way, Holly Springs, NC 27540
- $1,085,000
- 5
- BD
- 5
- BA
- 4,361
- SqFt








Seller Representative Keller Williams Legacy
- List Price
- $1,085,000
- Price Change
- ▼ $15,000 1784075754
- Status
- ACTIVE
- MLS#
- 10173344
- Bedrooms
- 5
- Bathrooms
- 5
- Full-baths
- 4
- Half-baths
- 1
- Living Area
- 4,361
- Lot Size
- 22,651
- Subdivision
- Sunset Ridge
- Year Built
- 2005
- Acres
- 0.52
Property Description
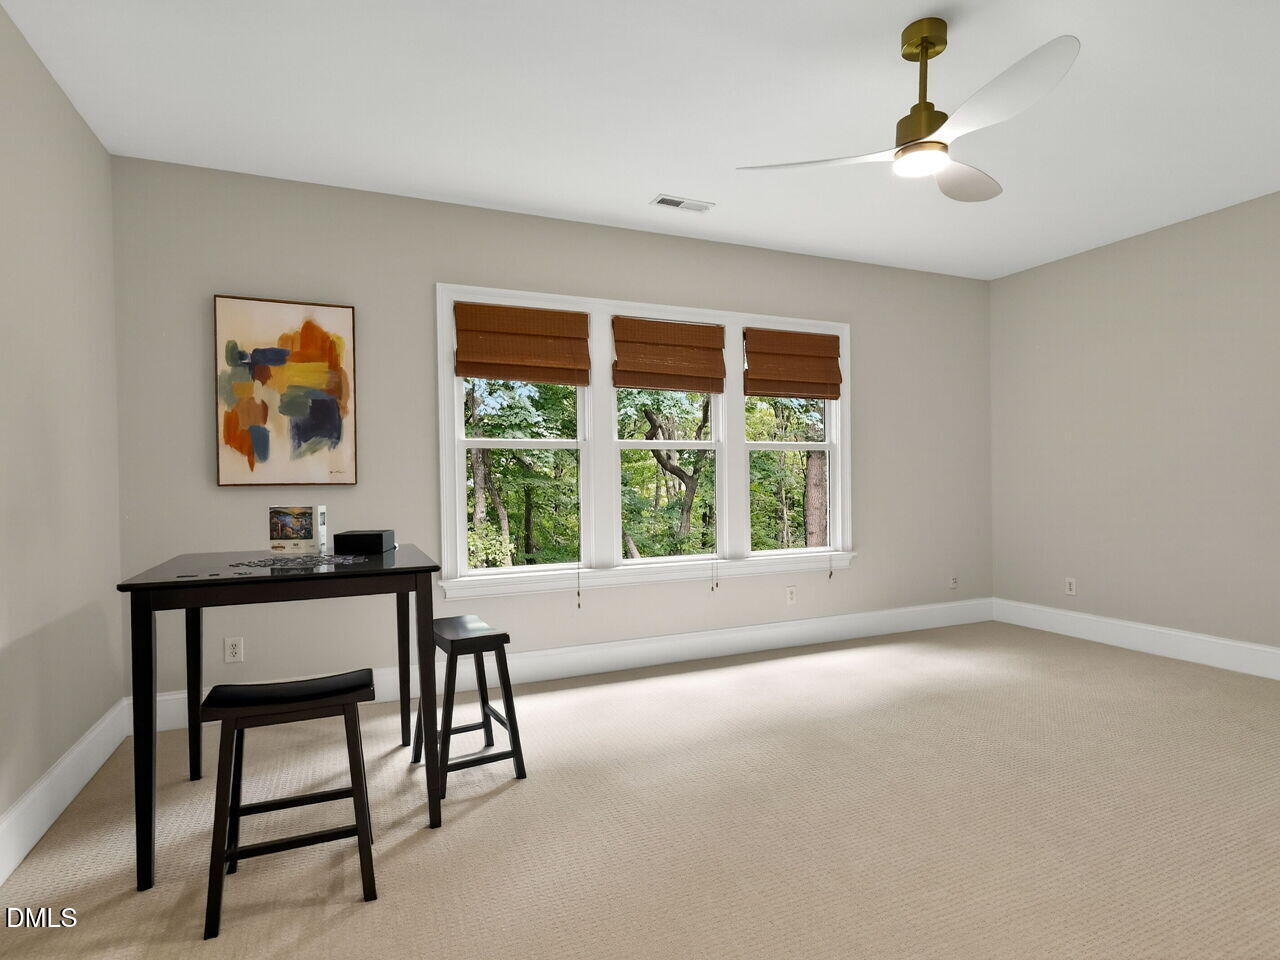
Nestled in the highly sought-after Sunset Ridge, A Golf, Tennis, and Swim community, this beautifully maintained home offers exceptional privacy and resort-style outdoor living. Backing to 4 acres of HOA-owned wooded natural area, the backyard is a peaceful retreat featuring mature hardwood trees, a custom waterfall feature, two paver patios, a fire pit, and a screened porch perfect for year-round enjoyment. Recent updates include fresh paint, brand-new carpet, designer lighting, and a 2024 roof. Inside, authentic ¾-inch hardwood floors span the main level, where an open-concept design seamlessly connects the kitchen and family room. The kitchen is appointed with a large center island, granite countertops, a wall oven, and a gas cooktop. A private office and a main-level guest suite with direct bath access provide flexibility for today's lifestyle. An open staircase creates a natural connection to the finished basement, making it feel like a true extension of the main living space. Downstairs, enjoy a welcoming recreation area complete with a fireplace, custom built-ins, and your own private lounge featuring a wet bar area, refrigerator, kegerator, and wine fridge. Upstairs, the luxurious primary suite offers a spa-inspired bath with separate his-and-her vanities and an enormous walk-in closet. All bedrooms feature private bath access. The second floor includes four bedrooms plus a spacious bonus room that could easily be converted to a sixth bedroom if desired. Combining quality finishes, thoughtful design, and outstanding indoor-outdoor living, this exceptional Sunset Ridge home is move-in ready and designed for both everyday comfort and entertaining.
/t.realgeeks.media/resize/140x/https://u.realgeeks.media/myglr%252FgrowLocalLogoBlueFinal.png)
Additional Information
- Style
- Traditional
- Foundation
- Crawl Space
- Interior Features
- Bar, Breakfast Area, Ceiling Fans, Crown Molding, Double Vanity, Entrance Foyer, Eat-In Kitchen, Granite Counters, Dual Primary Closets, Kitchen Island, Open Floor Plan, Pantry, Recessed Lighting, Soaking Tub, Storage, Tray Ceiling(s), Walk-In Closet(s), Separate Shower, Bathtub/Shower Combination, Walk-In Shower, Water Closets, Smooth Ceilings
- Exterior Features
- Private Yard
- Elementary School
- Wake - Holly Springs Elementary
- Middle School
- Wake - Holly Ridge Middle
- High School
- Wake - Felton Grove High
- Utilities
- Cable Available, Electricity Available, Natural Gas Available, Phone Available, Sewer Connected, Water Available
- Garage Spaces
- 2
- Water
- Public
- Basement
- Finished, Full, Storage Space, Walkout
- Flooring
- Carpet, Tile, Hardwood, Tile
- Roof
- Shingle
- Heating
- Central, Fireplace, Forced Air, None
Mortgage Calculator
Listings provided courtesy of Triangle MLS, Inc. of NC, Internet Data Exchange Database. Information deemed reliable but not guaranteed. © 2026 Triangle MLS, Inc. of North Carolina. Data last updated .