1111 Willowgrass Ln, Wake Forest, NC 27587
- $349,900
- 4
- BD
- 3
- BA
- 1,682
- SqFt





Seller Representative Howard Hanna Allen Tate Raleigh Falls of Neuse
- List Price
- $349,900
- Price Change
- ▼ $5,000 1784744008
- Status
- ACTIVE
- MLS#
- 10172394
- Bedrooms
- 4
- Bathrooms
- 3
- Full-baths
- 2
- Half-baths
- 1
- Living Area
- 1,682
- Lot Size
- 2,614
- Subdivision
- Heritage
- Year Built
- 2007
- Acres
- 0.06
Property Description
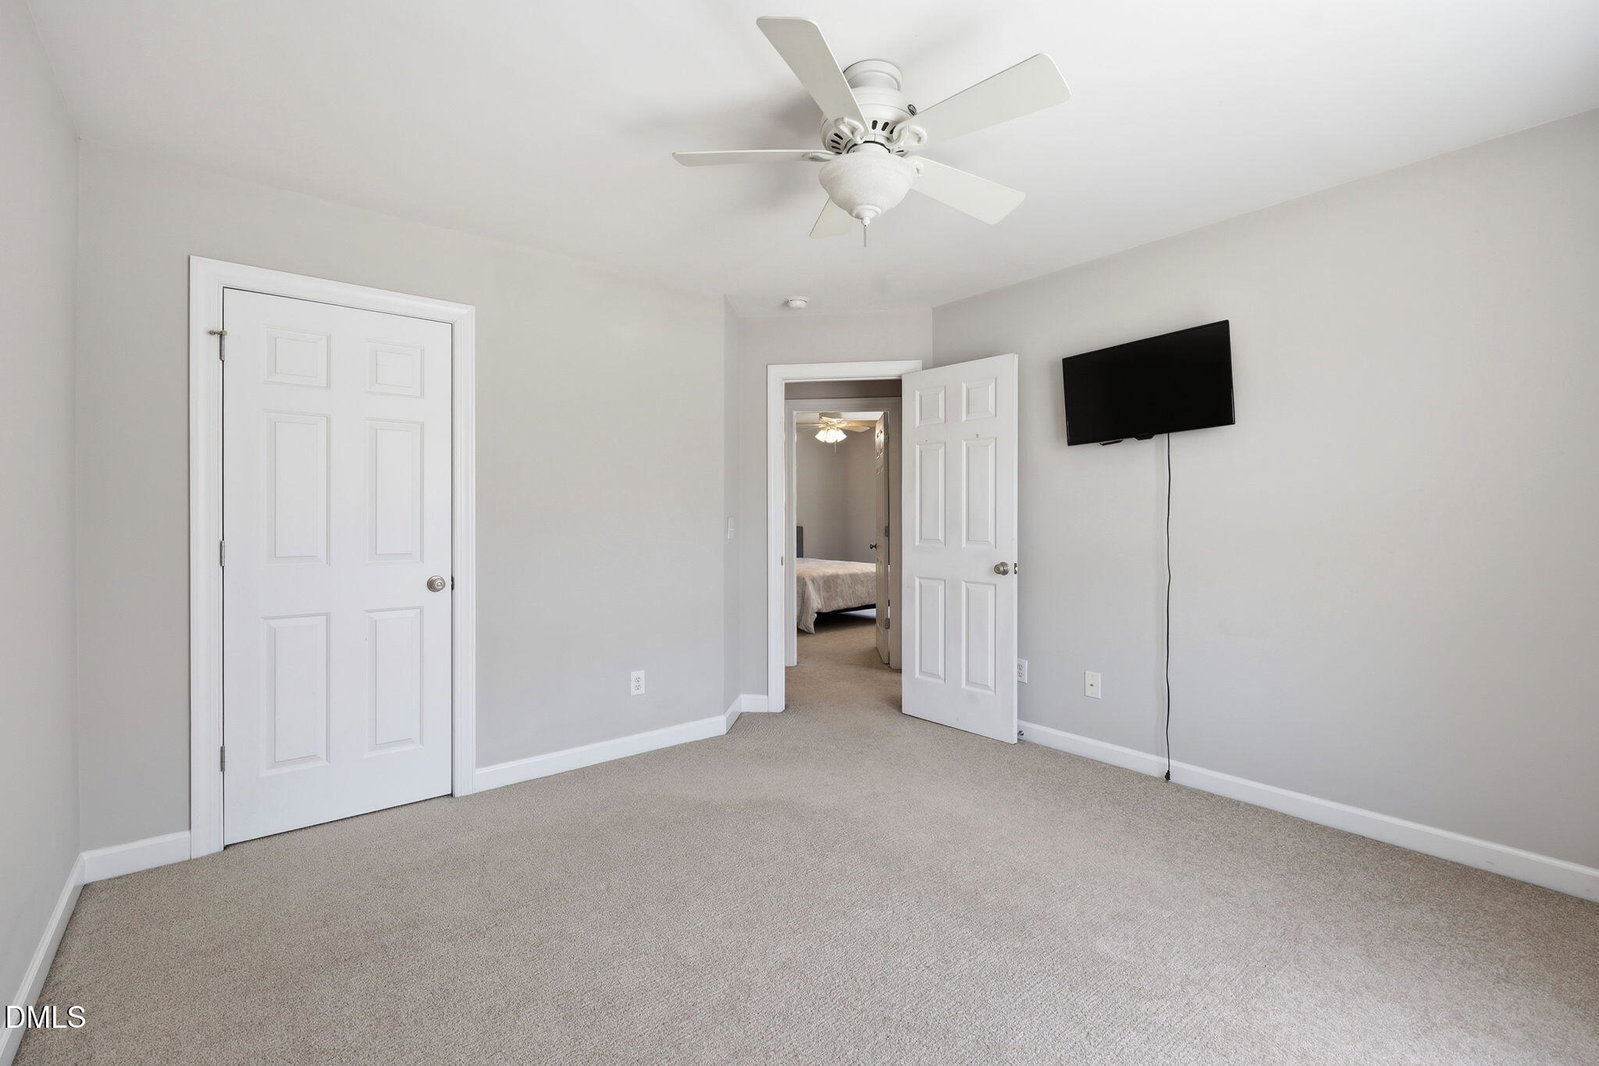
HERITAGE END-UNIT 4 Bedroom Beauty with MAIN-LEVEL Primary checks ALL the boxes! This rare-find townhome in the highly coveted, tree-lined Wake Forest community of Heritage, combines the convenience of a large main-level primary retreat and low maintenance living lifestyle, with plenty of gathering spaces for family, guests, hobbies, or a home office. This open-concept, functional floor plan is filled with natural light, showcasing stylish finishes throughout. The galley style kitchen features wood cabinetry, a classic tile backsplash, and ample workspace, overlooking the large dining and family room with cozy corner gas log fireplace. Enjoy seamless indoor/outdoor everyday living under the stars on the lovely screened porch and outdoor patio. Upstairs, three additional bedrooms provide exceptional versatility, whether you need guest accommodations, work-from-home space, or room to grow. Enjoy the ease of low-maintenance living with exterior upkeep and landscaping managed by the HOA, giving you more time to enjoy the exceptional Heritage lifestyle. Residents have access to pools, playgrounds, tennis courts, and miles of walking trails, with optional golf memberships available. Conveniently located near shopping, dining, and everything Wake Forest has to offer, do not miss this unique opportunity to enjoy one of Heritage's most desirable townhome floor plans. WELCOME HOME!
/t.realgeeks.media/resize/140x/https://u.realgeeks.media/myglr%252FgrowLocalLogoBlueFinal.png)
Additional Information
- Hoa Fee Includes
- Maintenance Grounds, Maintenance Structure
- Style
- Traditional, Transitional
- Foundation
- Slab
- Interior Features
- Ceiling Fans, Chandelier, Double Vanity, Entrance Foyer, High Ceilings, Open Floor Plan, Pantry, Primary Downstairs, Recessed Lighting, Walk-In Closet(s), Walk-In Shower
- Exterior Features
- Rain Gutters
- Garage Spaces
- 1
- Water
- Public
- Flooring
- Carpet, Combination, Tile, Wood
- Roof
- Metal, Shingle
- Heating
- Forced Air, Natural Gas, None
- Vegetation
- Grassed
Mortgage Calculator
Listings provided courtesy of Triangle MLS, Inc. of NC, Internet Data Exchange Database. Information deemed reliable but not guaranteed. © 2026 Triangle MLS, Inc. of North Carolina. Data last updated .