505 Chrismill Ln, Holly Springs, NC 27540
- $1,225,000
- 5
- BD
- 5
- BA
- 4,439
- SqFt








Seller Representative Keller Williams Legacy
Seller Representative Keller Williams Legacy
- Sold Price
- $1,225,000
- List Price
- $1,200,000
- Closing Date
- Jul 09, 2026
- Status
- CLOSED
- MLS#
- 10171710
- Bedrooms
- 5
- Bathrooms
- 5
- Full-baths
- 4
- Half-baths
- 1
- Living Area
- 4,439
- Lot Size
- 22,216
- Subdivision
- Sunset Ridge
- Year Built
- 2007
- Acres
- 0.51
Property Description
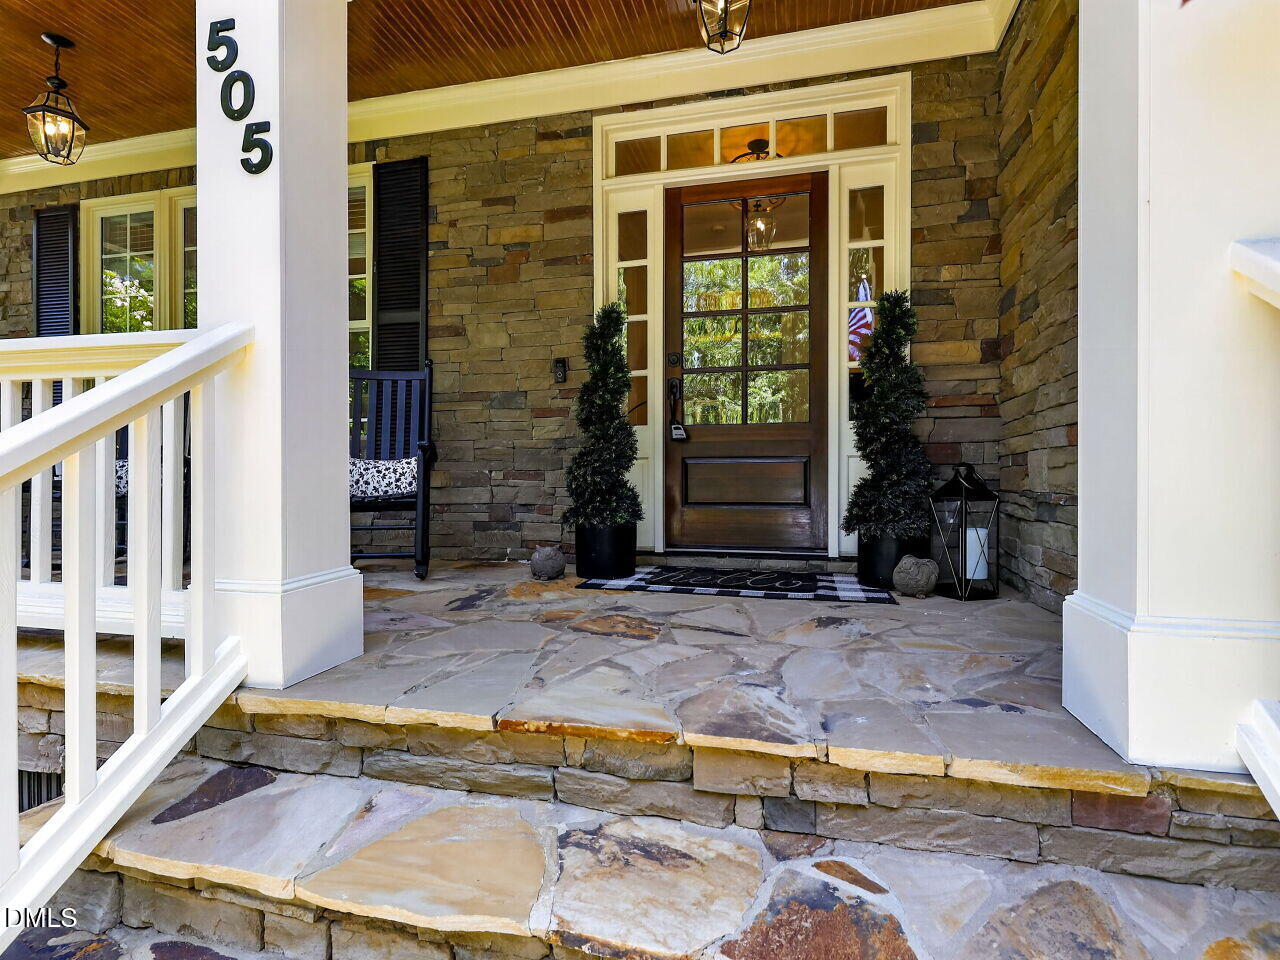
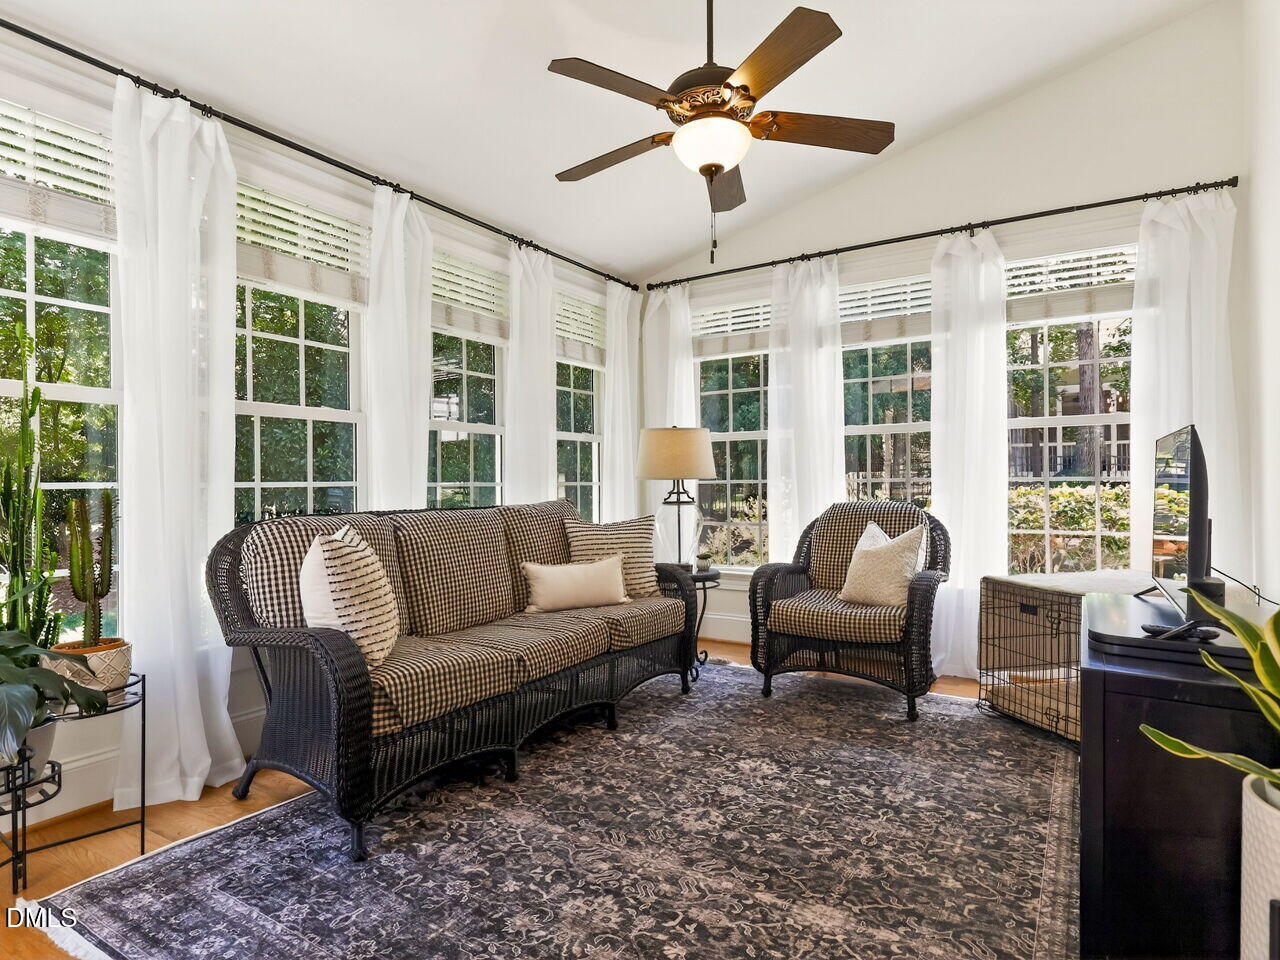
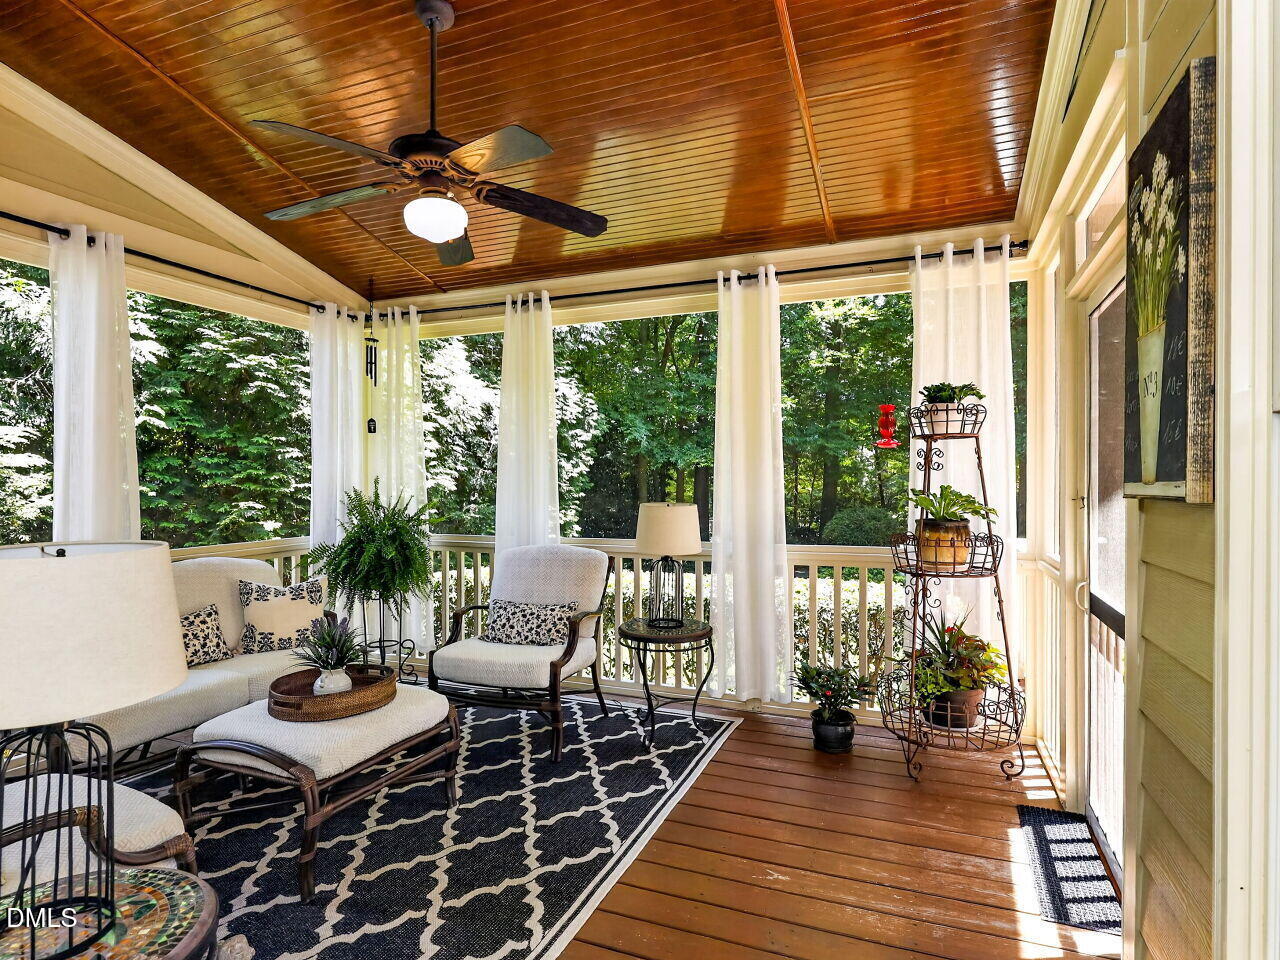
Nestled on the most coveted cul-de-sac in Sunset Ridge, a premier Golf, Tennis, and Swim community, this meticulously maintained home sits on a rare .51-acre, 105-foot-wide homesite with an impressive backyard offering exceptional privacy and endless possibilities. Plenty of room to add a pool while still enjoying expansive green space for recreation and entertaining. Inside, spacious first and second floor layouts create gracious everyday living with generous oversized kitchen, family room, and bedroom spaces. The open-concept kitchen flows seamlessly into the family room as well as a separate flex room and features a giant seated island, breakfast bar and butler's pantry, creating abundant functionality for entertaining and daily living. The main floor includes a convenient mud room, private office with French doors and authentic 3/4" hardwood floors extending onto the stairs, and second-floor hallway. The family room showcases custom built-ins, while heavy molding, transoms, and a tray ceiling add timeless architectural detail throughout. Upstairs, the enormous primary suite overlooks the backyard oasis and features separate his-and-her closets and dual vanities. Secondary bedrooms are connected by buddy baths for added comfort. The third floor offers incredible flexibility with a full bath and closet—ideal for a teen or guest suite, bonus room, or office. Outdoor living is exceptional with a screened porch, deck, stone patio, lush irrigated lawn, and tranquil koi pond complete with mature fish and waterfalls. Additional highlights include epoxy garage floors, garage storage cabinets, irrigation system, and a 2026 water heater.
/t.realgeeks.media/resize/140x/https://u.realgeeks.media/myglr%252FgrowLocalLogoBlueFinal.png)
Additional Information
- Hoa Fee Includes
- None
- Style
- Traditional
- Foundation
- Crawl Space
- Interior Features
- Breakfast Area, Bookcases, Ceiling Fans, Chandelier, Crown Molding, Double Vanity, Entrance Foyer, Granite Counters, Dual Primary Closets, Kitchen Island, Open Floor Plan, Pantry, Storage, Tray Ceiling(s), Walk-In Closet(s), Central Vacuum, Butler Pantry, Whirlpool Tub, Separate Shower, Walk-In Shower, Water Closets, Smooth Ceilings
- Exterior Features
- Private Yard
- Elementary School
- Wake - Holly Springs Elementary
- Middle School
- Wake - Holly Ridge Middle
- High School
- Wake - Felton Grove High
- Utilities
- Electricity Available, Natural Gas Available, Sewer Connected, Water Available
- Garage Spaces
- 3
- Water
- Public
- Flooring
- Carpet, Tile, Hardwood
- Roof
- Shingle
- Heating
- Central, Forced Air, None
- Vegetation
- Wooded
Mortgage Calculator
Listings provided courtesy of Triangle MLS, Inc. of NC, Internet Data Exchange Database. Information deemed reliable but not guaranteed. © 2026 Triangle MLS, Inc. of North Carolina. Data last updated .