1136 Quindell Dr, Holly Springs, NC 27540
- $575,000
- 5
- BD
- 3
- BA
- 2,819
- SqFt







Seller Representative Real Broker, LLC
Seller Representative Real Broker, LLC
- Sold Price
- $575,000
- List Price
- $575,000
- Closing Date
- Jul 10, 2026
- Status
- CLOSED
- MLS#
- 10171362
- Bedrooms
- 5
- Bathrooms
- 3
- Full-baths
- 3
- Living Area
- 2,819
- Lot Size
- 7,841
- Subdivision
- Briar Gate
- Year Built
- 2023
- Acres
- 0.18
Property Description
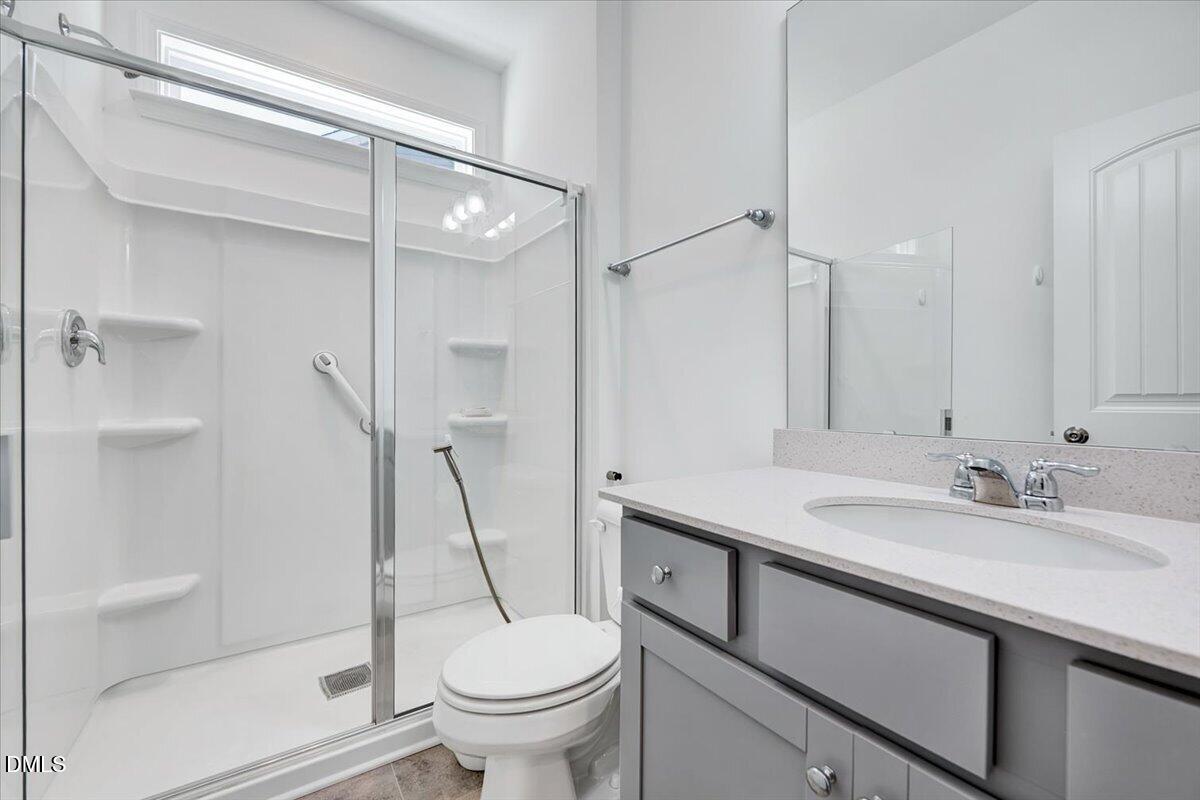
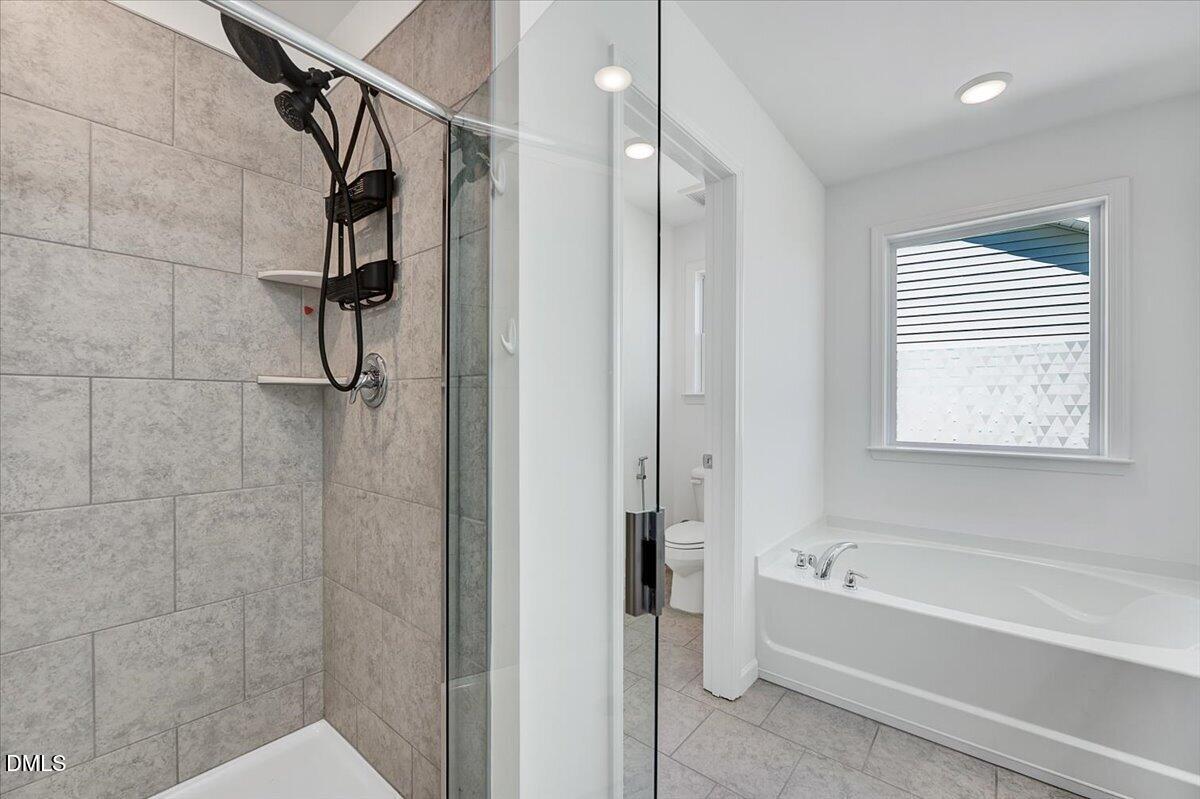
Welcome to 1136 Quindell Dr, a beautifully maintained 2023-built home in the desirable Briar Gate community offering 2,819 sq. ft. of living space and 3,402 total sq. ft. under roof. This thoughtfully designed floor plan features modern finishes, flexible living areas, a fenced backyard, screened porch, and access to a community pool. Step inside to a bright, open main level with durable wood-look flooring, fresh neutral tones, and an easy flow between the kitchen, dining area, and living room. The kitchen features gray shaker-style cabinetry, quartz-style countertops, subway tile backsplash, stainless steel appliances, gas range, large center island, black hardware, and stylish pendant lighting. The dining area opens directly to the screened porch, creating a great indoor-outdoor connection for relaxing or entertaining. The main level also includes a flexible front room, plus an additional bedroom and full bath — ideal for guests, a home office, playroom, or multi-use space. Upstairs, the spacious primary suite offers a large bedroom, walk-in closet, soaking tub, separate tiled shower, and dual vanity space. Three additional bedrooms, an upstairs laundry room, and bonus/flex space provide plenty of room to spread out. Outside, enjoy a fully fenced backyard with open lawn space, a screened porch, and low-maintenance community amenities including a neighborhood pool. Conveniently located near Holly Springs, Fuquay-Varina, shopping, dining, parks, and commuter routes, this move-in-ready home offers the space, style, and lifestyle buyers are looking for.
/t.realgeeks.media/resize/140x/https://u.realgeeks.media/myglr%252FgrowLocalLogoBlueFinal.png)
Additional Information
- Hoa Fee Includes
- None
- Style
- Craftsman, Traditional
- Foundation
- Concrete Perimeter, Slab
- Interior Features
- Breakfast Area, Ceiling Fans, Chandelier, Double Vanity, Dual Primary Closets, Kitchen Island, Open Floor Plan, Recessed Lighting, Stone Counters, Walk-In Closet(s)
- Exterior Features
- Private Yard, Rain Gutters, Fenced Yard
- Elementary School
- Wake - Lincoln Heights Elementary
- Middle School
- Wake - Fuquay Varina Middle
- High School
- Wake - Fuquay Varina High
- Garage Spaces
- 2
- Water
- Public
- Flooring
- Carpet, Vinyl, Tile, Wood
- Roof
- Architectural
- Heating
- Forced Air
Mortgage Calculator
Listings provided courtesy of Triangle MLS, Inc. of NC, Internet Data Exchange Database. Information deemed reliable but not guaranteed. © 2026 Triangle MLS, Inc. of North Carolina. Data last updated .