1920 Green Oaks Pkwy, Holly Springs, NC 27540
- $978,500
- 4
- BD
- 4
- BA
- 3,274
- SqFt







Seller Representative Keller Williams Legacy
Seller Representative Keller Williams Legacy
- Sold Price
- $978,500
- List Price
- $985,000
- Closing Date
- Jun 29, 2026
- Status
- CLOSED
- MLS#
- 10170518
- Bedrooms
- 4
- Bathrooms
- 4
- Full-baths
- 3
- Half-baths
- 1
- Living Area
- 3,274
- Lot Size
- 5,663
- Subdivision
- 12 Oaks
- Year Built
- 2013
- Acres
- 0.13
Property Description
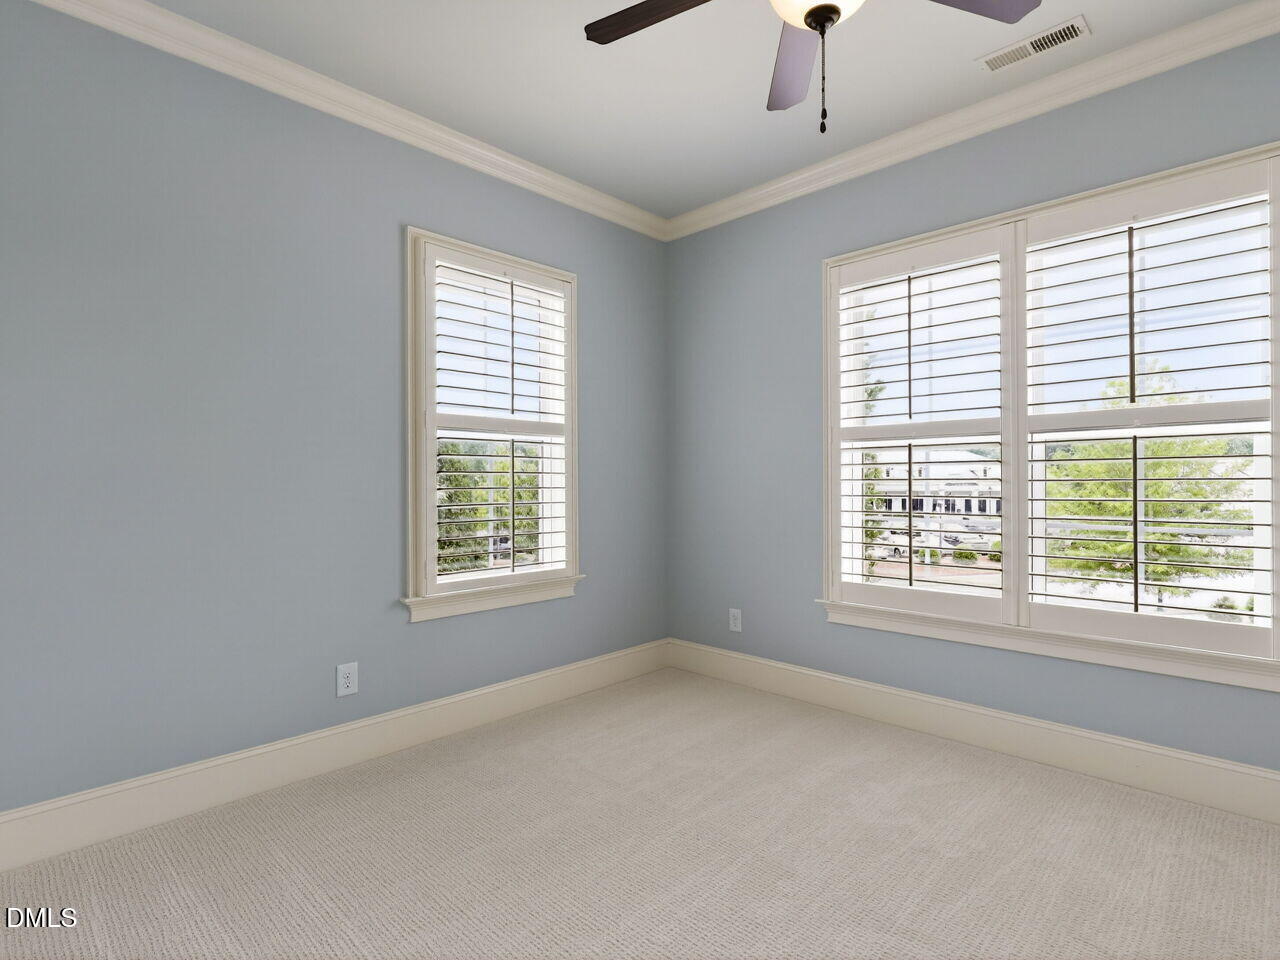
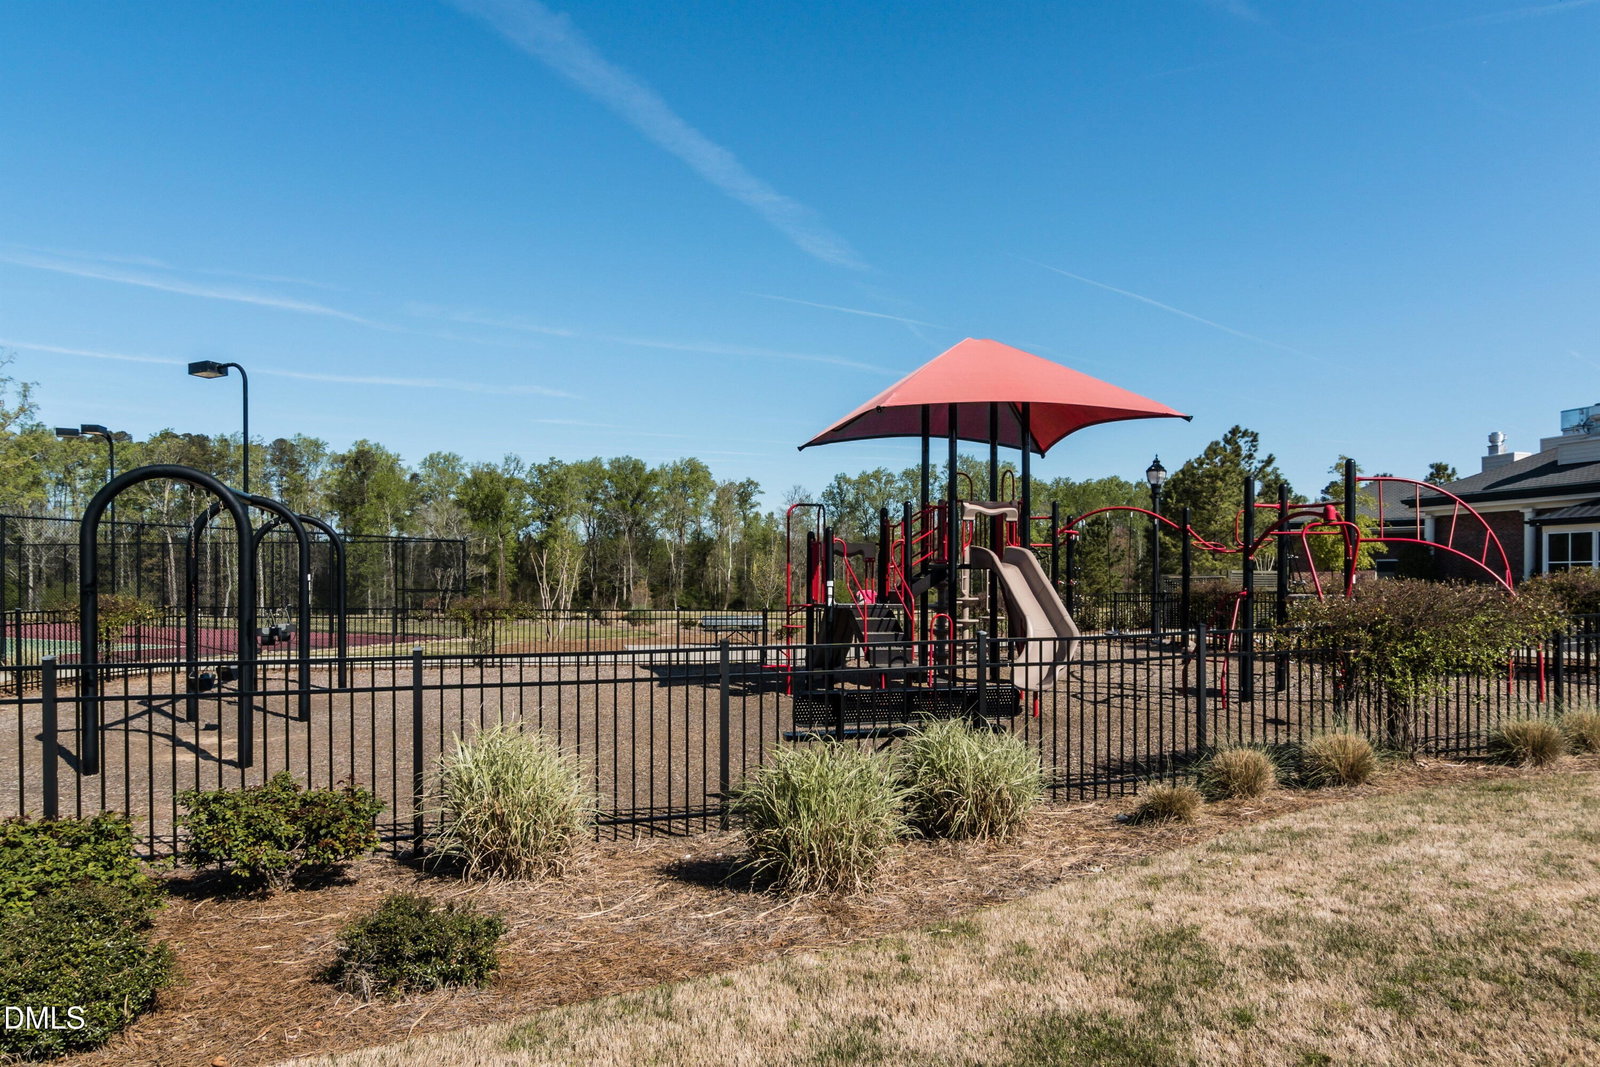
In POPULAR 12-Oaks - Exceptional country club living on the Nicklaus-designed course, perfectly positioned beside the clubhouse amenities including golf, tennis, swim, and fitness center. This beautifully appointed Reward Builders custom home backs directly to the course and offers an outstanding entertaining flow with open-concept living spaces, 10' ceilings, coffered ceiling details, brand-new high-end Berber carpet, timeless quality finishes, and extensive heavy millwork throughout. The main level features authentic 3/4'' hardwoods in excellent condition, including the primary suite. The spacious kitchen showcases an oversized seated island and breakfast nook which opens seamlessly to the dining and family room with custom built-ins. Enjoy elegant plantation shutters throughout. Luxurious primary suite includes custom-designed his and hers closets with built-in drawers. Spacious mudroom provides hooks and storage. Upstairs features both a loft with wet-bar and dedicated office space, offering flexibility for work and recreation. Outdoor living is equally impressive with bluestone front and rear porches, a bluestone patio, built-in fire pit, brick peek-a-boo fencing, and metal fencing wrapping the side yard. Unfinished space offers endless possibilities for expansion, storage, media room, or gym. Exterior painted and tankless water heater installed in 2024. Washer dryer and cabinet depth refrigerator convey. This is more than a stunning home, it's a lifestyle.
/t.realgeeks.media/resize/140x/https://u.realgeeks.media/myglr%252FgrowLocalLogoBlueFinal.png)
Additional Information
- Style
- Charleston
- Foundation
- Crawl Space
- Interior Features
- Bookcases, Ceiling Fans, Chandelier, Crown Molding, Coffered Ceiling(s), Double Vanity, Entrance Foyer, Eat-In Kitchen, Granite Counters, Dual Primary Closets, Kitchen Island, Open Floor Plan, Pantry, Primary Downstairs, Storage, Bar-Wet, Walk-In Closet(s), Walk-In Shower, Smooth Ceilings
- Exterior Features
- Fire Pit
- Elementary School
- Wake - Oakview Elementary School
- Middle School
- Wake - Apex Friendship Middle
- High School
- Wake - Felton Grove High
- Utilities
- Cable Available, Electricity Available, Natural Gas Available, Phone Available, Sewer Connected, Water Available
- Garage Spaces
- 2
- Water
- Public
- Flooring
- Carpet, Tile, Hardwood
- Roof
- Shingle
- Heating
- Fireplace, Forced Air
Mortgage Calculator
Listings provided courtesy of Triangle MLS, Inc. of NC, Internet Data Exchange Database. Information deemed reliable but not guaranteed. © 2026 Triangle MLS, Inc. of North Carolina. Data last updated .