62 Corvina Dr, Clayton, NC 27520
- $526,500
- 4
- BD
- 4
- BA
- 3,314
- SqFt







Seller Representative eXp Realty, LLC - C
Seller Representative eXp Realty, LLC - C
- Sold Price
- $526,500
- List Price
- $540,000
- Closing Date
- Jul 23, 2026
- Status
- CLOSED
- MLS#
- 10169436
- Bedrooms
- 4
- Bathrooms
- 4
- Full-baths
- 3
- Half-baths
- 1
- Living Area
- 3,314
- Lot Size
- 25,700
- Subdivision
- Hannahs Creek
- Year Built
- 2006
- Acres
- 0.59
Property Description
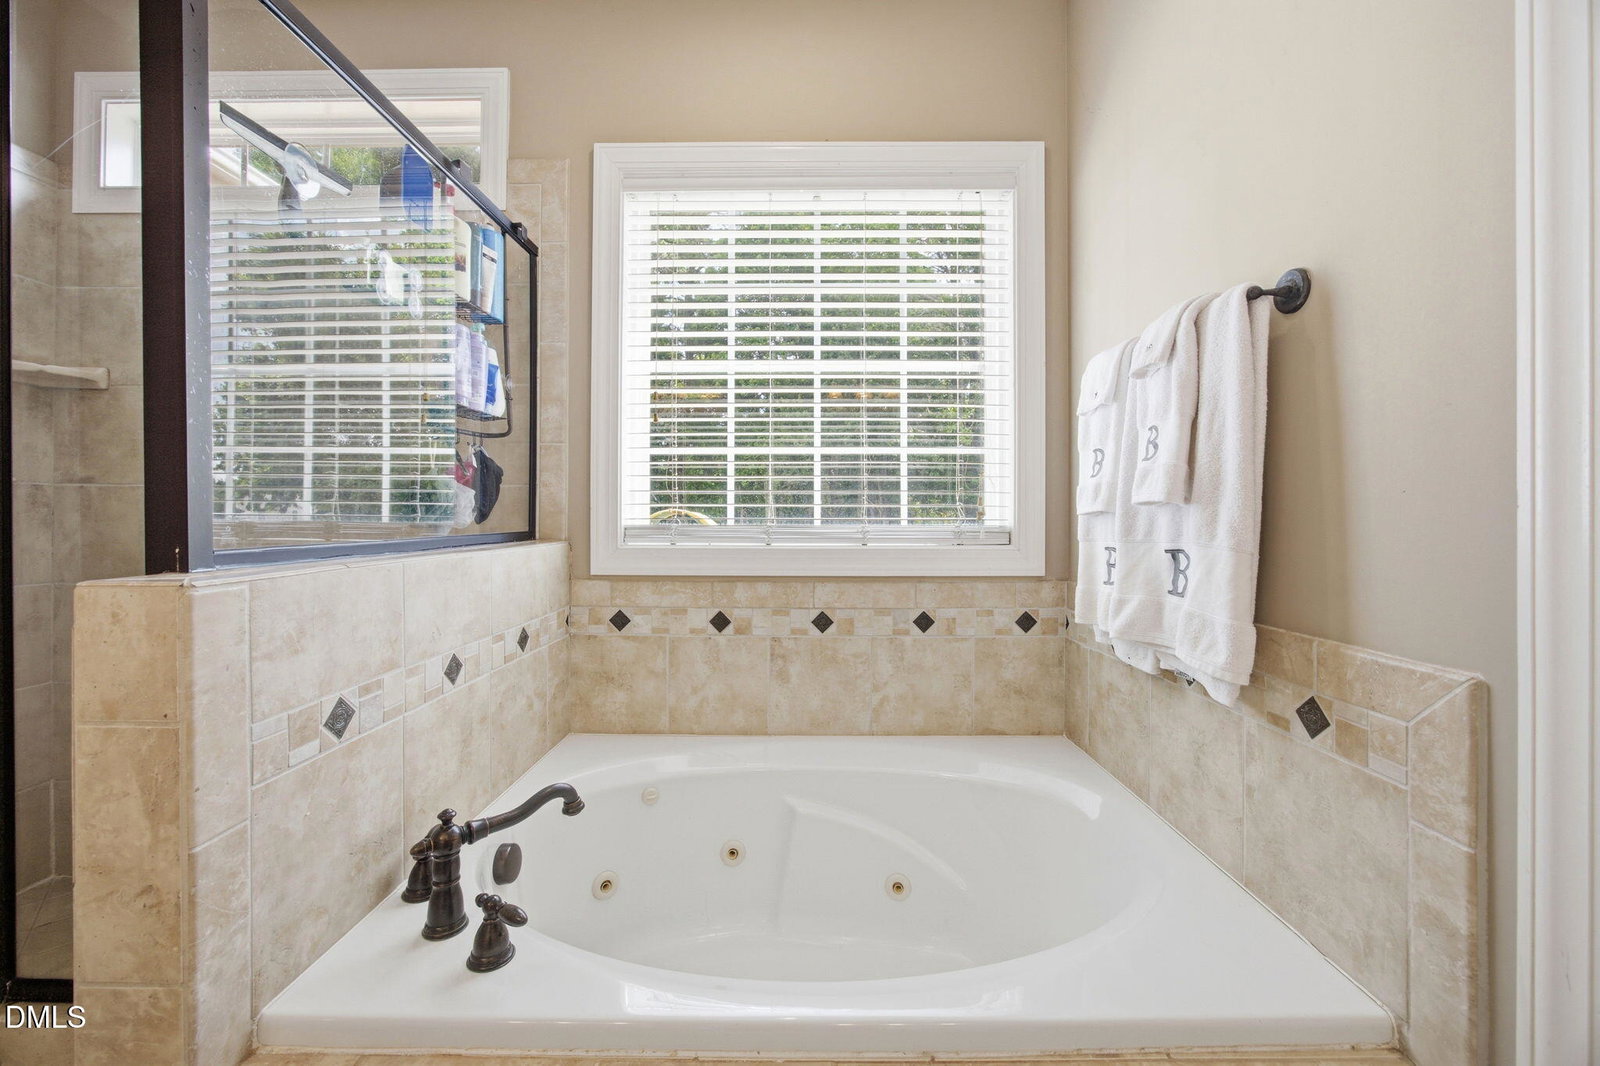
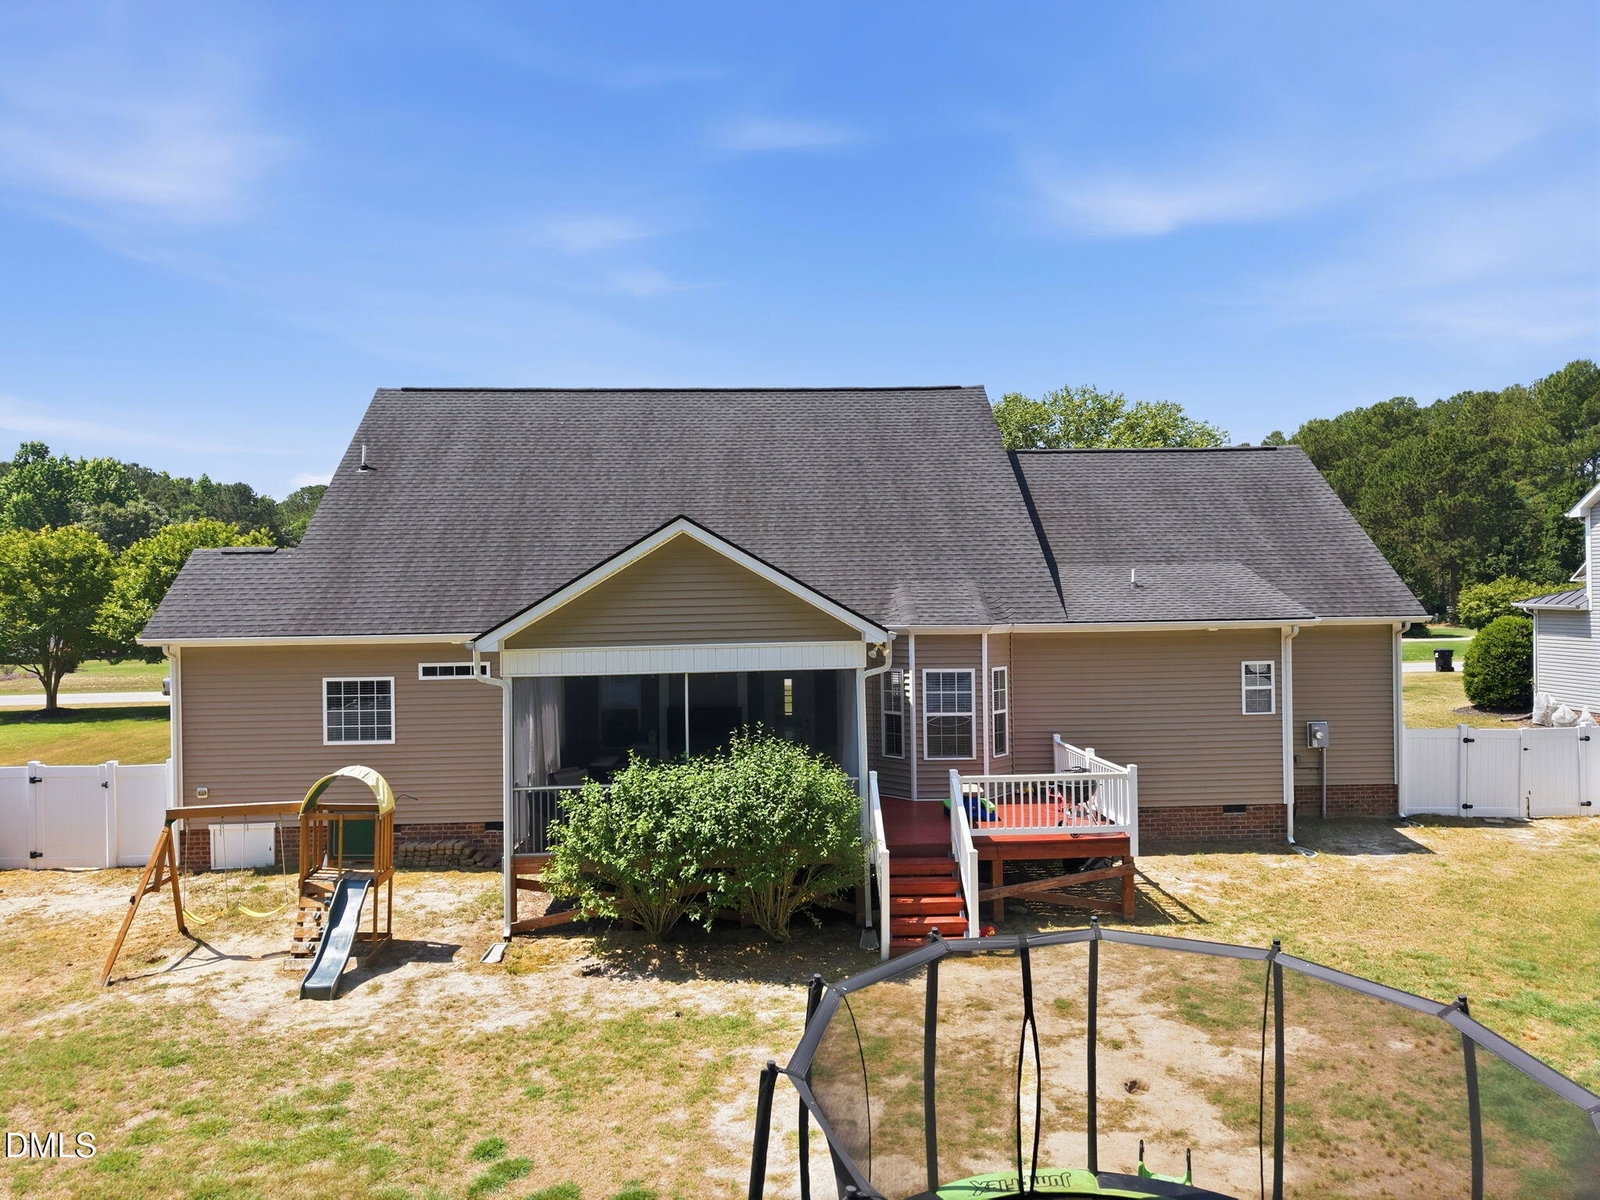
Welcome home to this beautifully maintained 4BR, 3.5BA custom-built property situated on a spacious 0.59-acre lot. Step inside to find hardwood flooring, nine-foot ceilings, and an open, welcoming layout. The main level features a dining room with an elegant tray ceiling, and a well-appointed kitchen complete with granite countertops, stainless steel appliances, and 42'' stained cabinets. A separate laundry room, the primary bedroom, and two additional bedrooms are also conveniently located downstairs. Upstairs offers a fully finished space designed for flexibility, including two separate office or functional work areas, a second family room, a multi-purpose room, and a full bathroom--perfect for hobbies, guests, or additional living needs. Outside, enjoy a fenced-in backyard, an oversized screened-in porch, and an adjoining deck ideal for relaxing or entertaining. The home also includes a two-car garage and sits on a generous lot that provides both space and privacy. Multiple fiber-optic internet providers service the neighborhood. What are you waiting for--come see this incredible home today! New Roof 11/2019 - Upstairs finished/permitted 12/2021 - Both HVACs replaced 12/2021 - Water Heater replaced 2023 - Duct replacement 09/2025 - Septic pumped 05/2026
/t.realgeeks.media/resize/140x/https://u.realgeeks.media/myglr%252FgrowLocalLogoBlueFinal.png)
Additional Information
- Hoa Fee Includes
- None
- Style
- Traditional
- Foundation
- Brick/Mortar
- Interior Features
- Crown Molding, Entrance Foyer, Eat-In Kitchen, Granite Counters, High Ceilings, High Speed Internet, Primary Downstairs, Storage, Tray Ceiling(s), Walk-In Closet(s), Shower Only, Bathtub/Shower Combination, Walk-In Shower
- Exterior Features
- Private Yard, Rain Gutters
- Elementary School
- Johnston - West Clayton Elementary
- Middle School
- Johnston - Clayton Middle
- High School
- Johnston - Clayton High
- Garage Spaces
- 2
- Water
- Public
- Flooring
- Carpet, Hardwood, Vinyl
- Roof
- Architectural
- Heating
- Heat Pump, Zoned
Mortgage Calculator
Listings provided courtesy of Triangle MLS, Inc. of NC, Internet Data Exchange Database. Information deemed reliable but not guaranteed. © 2026 Triangle MLS, Inc. of North Carolina. Data last updated .