125 Wolf Den Dr, Garner, NC 27529
- $495,000
- 3
- BD
- 3
- BA
- 2,597
- SqFt




Seller Representative Navigate Realty
Seller Representative Navigate Realty
- Sold Price
- $495,000
- List Price
- $495,500
- Closing Date
- Jul 23, 2026
- Status
- CLOSED
- MLS#
- 10169418
- Bedrooms
- 3
- Bathrooms
- 3
- Full-baths
- 2
- Half-baths
- 1
- Living Area
- 2,597
- Lot Size
- 26,136
- Subdivision
- Gray Wolf Creek
- Year Built
- 2018
- Acres
- 0.60
Property Description
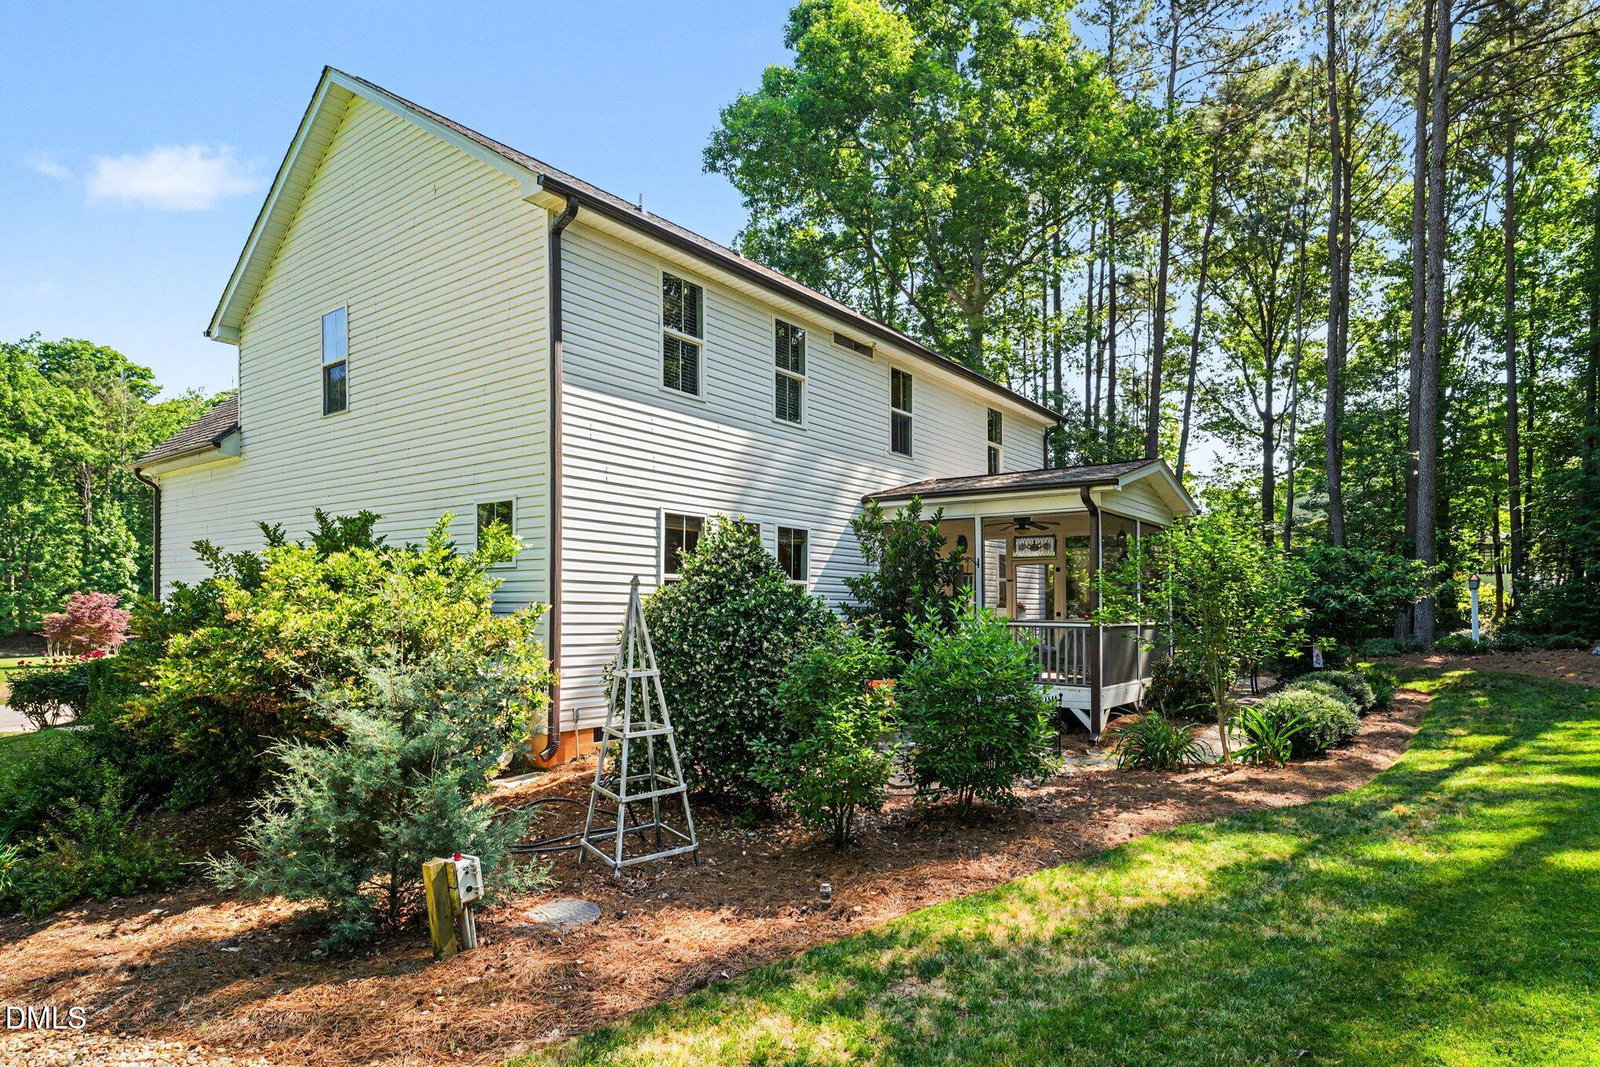
Welcome home to Gray Wolf Creek! This beautifully maintained transitional home offers 3 bedrooms, 2.5 bathrooms with a loft, and a versatile bonus room over the garage. From the moment you arrive, you'll appreciate the craftsmanship and attention to detail throughout, including striking wood beams at the front entrance, elegant crown molding, decorative chair railing, and beautiful ceiling medallions that add character and charm to multiple living spaces. The heart of the home is the stunning kitchen, featuring quartz countertops, a gas cooktop, stainless steel appliances, refrigerator, under-cabinet lighting, and seamless flow into the dining and living areas. The open-concept layout, soaring ceilings, smooth ceilings, and durable laminate flooring create a bright and welcoming atmosphere that's perfect for both everyday living and entertaining. The spacious primary suite offers a private retreat with a walk-in shower and walk-in closet, while the additional bedrooms provide flexibility for guests, family, or a home office. Enjoy peaceful mornings and relaxing evenings from the screened porch and covered outdoor living area overlooking the beautifully landscaped backyard. Mature hardwood trees provide a picturesque backdrop and added privacy, while the attached two-car garage offers convenience and extra storage. Ideally located in the desirable Gray Wolf Creek community with easy access to Garner, Raleigh, shopping, dining, and major commuter routes, this move-in ready home is ready for its next owner.
/t.realgeeks.media/resize/140x/https://u.realgeeks.media/myglr%252FgrowLocalLogoBlueFinal.png)
Additional Information
- Style
- Transitional
- Foundation
- Other
- Interior Features
- Crown Molding, Entrance Foyer, High Ceilings, Open Floor Plan, Storage, Dining Combo, Dining Combo, Dining Room, Walk-In Shower, Quartz/Quartzite Counters, Garage Apartment, Smooth Ceilings
- Elementary School
- Johnston - Cleveland Elementary
- Middle School
- Johnston - Cleveland Middle
- High School
- Johnston - West Johnston High
- Garage Spaces
- 2
- Water
- Public
- Flooring
- Laminate
- Roof
- Shingle
- Heating
- Heat Pump
Mortgage Calculator
Listings provided courtesy of Triangle MLS, Inc. of NC, Internet Data Exchange Database. Information deemed reliable but not guaranteed. © 2026 Triangle MLS, Inc. of North Carolina. Data last updated .