212 Kingsport Rd, Holly Springs, NC 27540
- $564,900
- 4
- BD
- 3
- BA
- 2,270
- SqFt





Seller Representative Triangle Home Team Realty
Seller Representative Triangle Home Team Realty
- Sold Price
- $564,900
- List Price
- $564,900
- Closing Date
- Jul 01, 2026
- Status
- CLOSED
- MLS#
- 10168957
- Bedrooms
- 4
- Bathrooms
- 3
- Full-baths
- 2
- Half-baths
- 1
- Living Area
- 2,270
- Lot Size
- 8,712
- Subdivision
- Sunset Ridge
- Year Built
- 2002
- Acres
- 0.20
Property Description
Nestled in the highly desirable Sunset Ridge community of Holly Springs, this stately home offers the perfect blend of neighborhood charm, modern upgrades, and exceptional convenience, sitting just steps away from top-rated schools and right across the street from the fantastic community pool with waterslide. A classic rocking-chair front porch welcomes you home, providing an idyllic spot for a front porch swing where you can truly take in the friendly neighborhood atmosphere. Inside, a bright layout is highlighted by gleaming hardwood floors that flow seamlessly throughout the entire first floor, which has been neutrally painted to offer a crisp, turn-key feel. The beautifully updated kitchen features elegant quartz countertops paired with a modern tile backsplash, creating a perfect space for both daily meals and casual entertaining. Major structural peace of mind is also included, thanks to a brand-new roof installed in 2025. The home's highly functional floor plan includes a total of four bedrooms--or three dedicated bedrooms and a massive bonus room, all wired for ethernet, giving you the flexibility to customize the layout to your exact lifestyle needs. For those looking for future expansion or unmatched storage space, the property boasts an incredible 975-square-foot unfinished walk-up attic that is ready to be transformed into additional square footage or a massive seasonal closet. Outdoor living is equally impressive, featuring a large back deck that overlooks the yard, alongside a rear-entry garage that maximizes backyard privacy and preserves the home's striking curb appeal.
/t.realgeeks.media/resize/140x/https://u.realgeeks.media/myglr%252FgrowLocalLogoBlueFinal.png)
Additional Information
- Style
- Charleston
- Foundation
- Crawl Space
- Interior Features
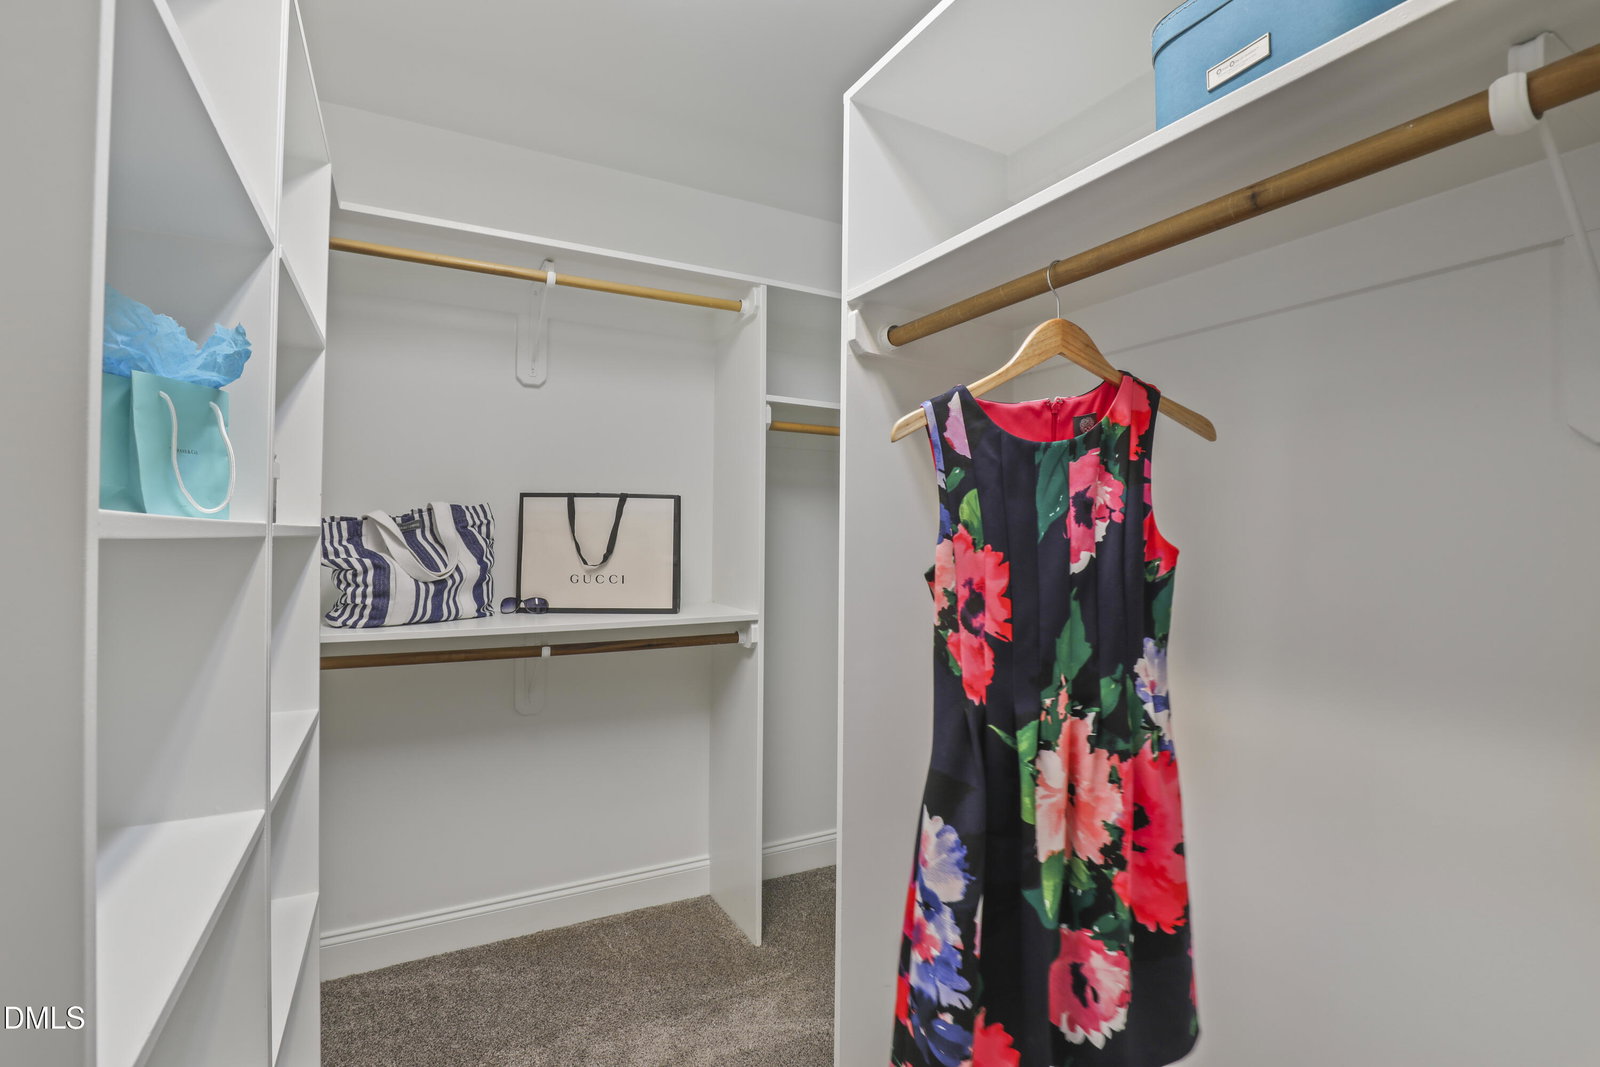
- Bookcases, Soaking Tub, Speakers, Storage, Walk-In Closet(s), Wired Audio, Separate Shower, Walk-In Shower, Quartz/Quartzite Counters, Smooth Ceilings
- Elementary School
- Wake - Holly Ridge Elementary
- Middle School
- Wake - Holly Ridge Middle
- High School
- Wake - Felton Grove High
- Garage Spaces
- 2
- Water
- Public
- Flooring
- Carpet, Hardwood
- Roof
- Architectural
- Heating
- Central
Mortgage Calculator
Listings provided courtesy of Triangle MLS, Inc. of NC, Internet Data Exchange Database. Information deemed reliable but not guaranteed. © 2026 Triangle MLS, Inc. of North Carolina. Data last updated .