337 Stone Hedge Ct, Holly Springs, NC 27540
- $441,000
- 3
- BD
- 2
- BA
- 1,380
- SqFt





Seller Representative Coldwell Banker HPW
Seller Representative Coldwell Banker HPW
- Sold Price
- $441,000
- List Price
- $439,900
- Closing Date
- Aug 14, 2026
- Status
- CLOSED
- MLS#
- 10167037
- Bedrooms
- 3
- Bathrooms
- 2
- Full-baths
- 2
- Living Area
- 1,380
- Lot Size
- 10,019
- Subdivision
- Oak Hall
- Year Built
- 1998
- Acres
- 0.23
Property Description
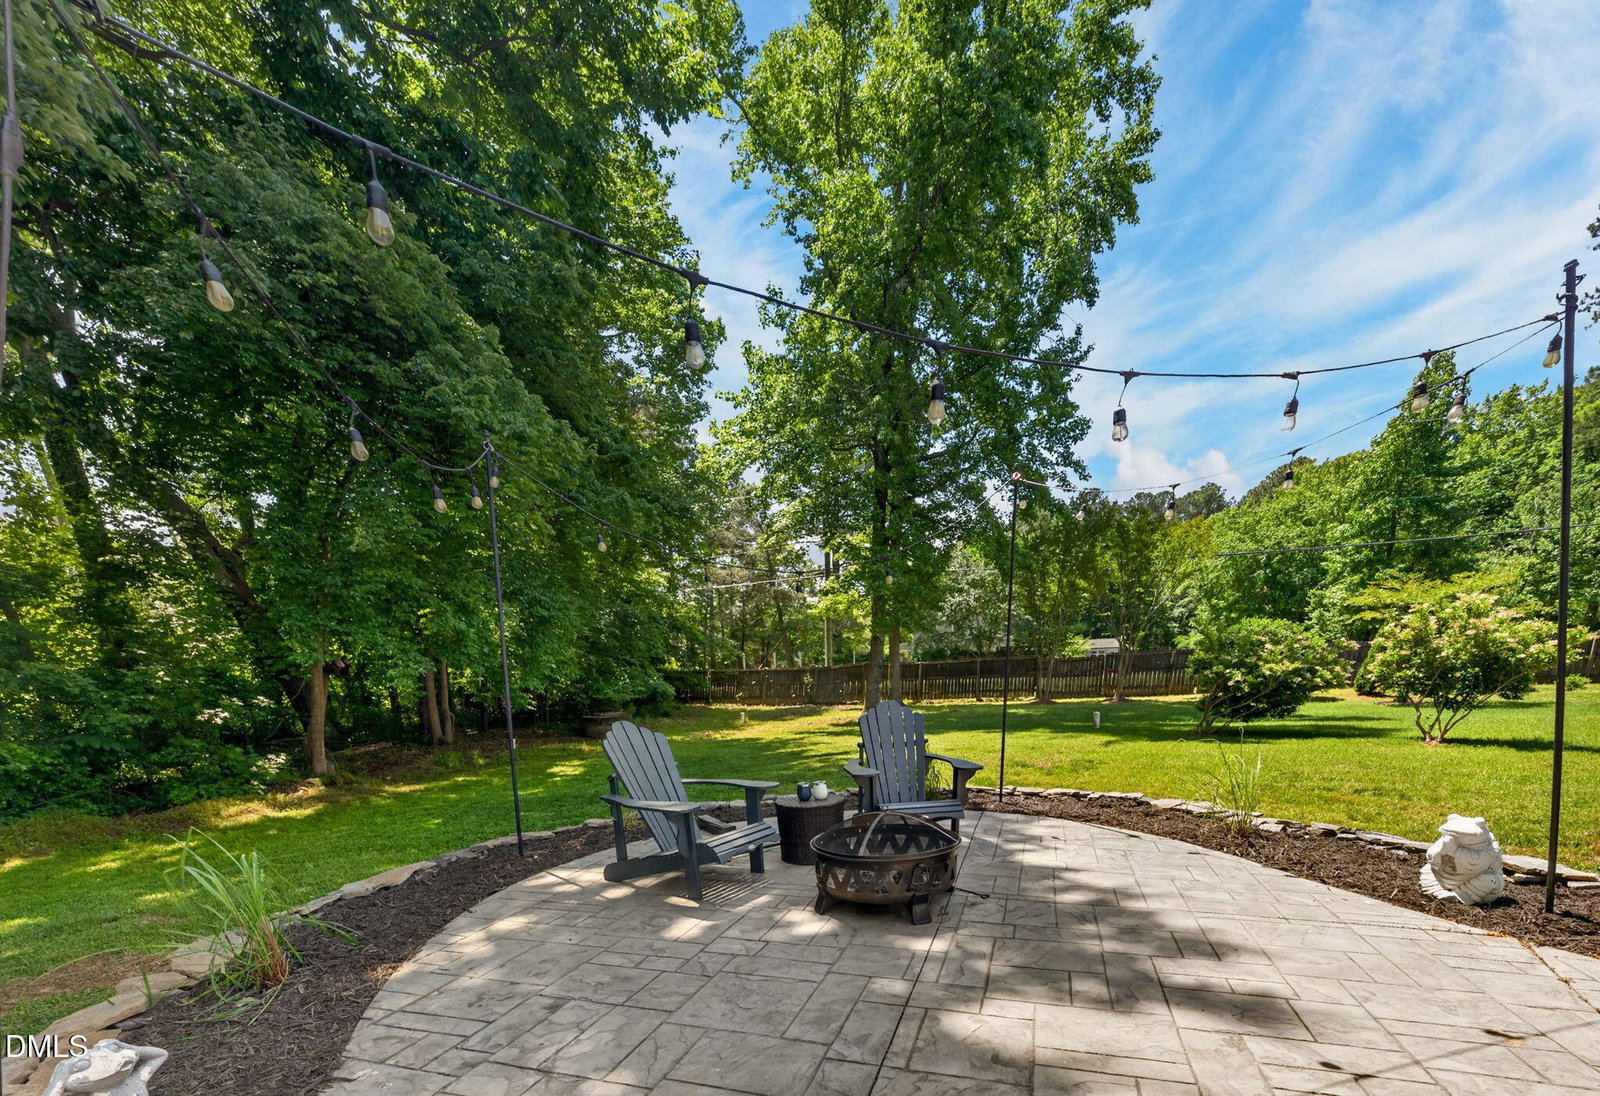
Beautifully Updated Ranch Home in the Heart of Holly Springs! This tastefully updated ranch home with a 2-car garage offers the perfect blend of charm, quality, and convenience. Inside, you'll find true site-finished hardwood floors along with updated crown molding throughout. The beautifully elevated kitchen featuring upscale soft close cabinetry, a ZLINE gas stove, stainless steel appliances, farmhouse sink, updated fixtures, hood, and stylish tile accents. The open-concept dining and family room spaces are bright and inviting, with the family room showcasing impressive 10-foot ceilings and updated lighting fixtures that enhance the spacious feel. The family room also opens to a lovely screened porch with EZ Breeze windows, tile floors & ship lap accents, creating the perfect space to relax and enjoy indoor-outdoor living year-round. The primary suite offers a spa-like retreat with a large tiled walk-in shower, glass door, new vanity, and updated hardware. Two additional guest bedrooms and a fully updated guest bath with tile finishes and glass shower door provide comfortable accommodations for family or guests. The oversized 2-car garage has been upgraded with overhead storage with professionally applied epoxy flooring. Outdoor living shines with a Trex deck, concrete patio, walkway, and private backyard setting--perfect for relaxing or entertaining. Additional updates include new Alside Charter Oak siding, gutter guards, new hot water heater and HVAC system (2025). Ideally located close to downtown Holly Springs shopping, restaurants, Ting Park and entertainment, with quick and convenient access to I-540. A truly move-in-ready home in an exceptional location!
/t.realgeeks.media/resize/140x/https://u.realgeeks.media/myglr%252FgrowLocalLogoBlueFinal.png)
Additional Information
- Hoa Fee Includes
- None
- Style
- Ranch
- Foundation
- Crawl Space
- Interior Features
- Breakfast Area, Ceiling Fans, Entrance Foyer, Primary Downstairs, Vaulted/Cathedral Ceilings, Walk-In Closet(s), Walk-In Shower, Quartz/Quartzite Counters, Smooth Ceilings
- Exterior Features
- Private Yard
- Elementary School
- Wake - Oakview Elementary School
- Middle School
- Wake - Apex Friendship Middle
- High School
- Wake - Felton Grove High
- Utilities
- Electricity Available, Natural Gas Available, Sewer Connected, Water Available
- Garage Spaces
- 2
- Water
- Public
- Basement
- Crawl Space
- Flooring
- Hardwood, Tile
- Roof
- Shingle
- Heating
- Heat Pump
Mortgage Calculator
Listings provided courtesy of Triangle MLS, Inc. of NC, Internet Data Exchange Database. Information deemed reliable but not guaranteed. © 2026 Triangle MLS, Inc. of North Carolina. Data last updated .