320 Silver Bluff St, Holly Springs, NC 27540
- $649,900
- 4
- BD
- 3
- BA
- 2,310
- SqFt





Seller Representative Triangle Home Team Realty
Seller Representative Triangle Home Team Realty
- Sold Price
- $649,900
- List Price
- $649,900
- Closing Date
- Jun 15, 2026
- Status
- CLOSED
- MLS#
- 10167019
- Bedrooms
- 4
- Bathrooms
- 3
- Full-baths
- 2
- Half-baths
- 1
- Living Area
- 2,310
- Lot Size
- 7,405
- Subdivision
- 12 Oaks
- Neighborhood
- The Villas
- Year Built
- 2012
- Acres
- 0.17
Property Description
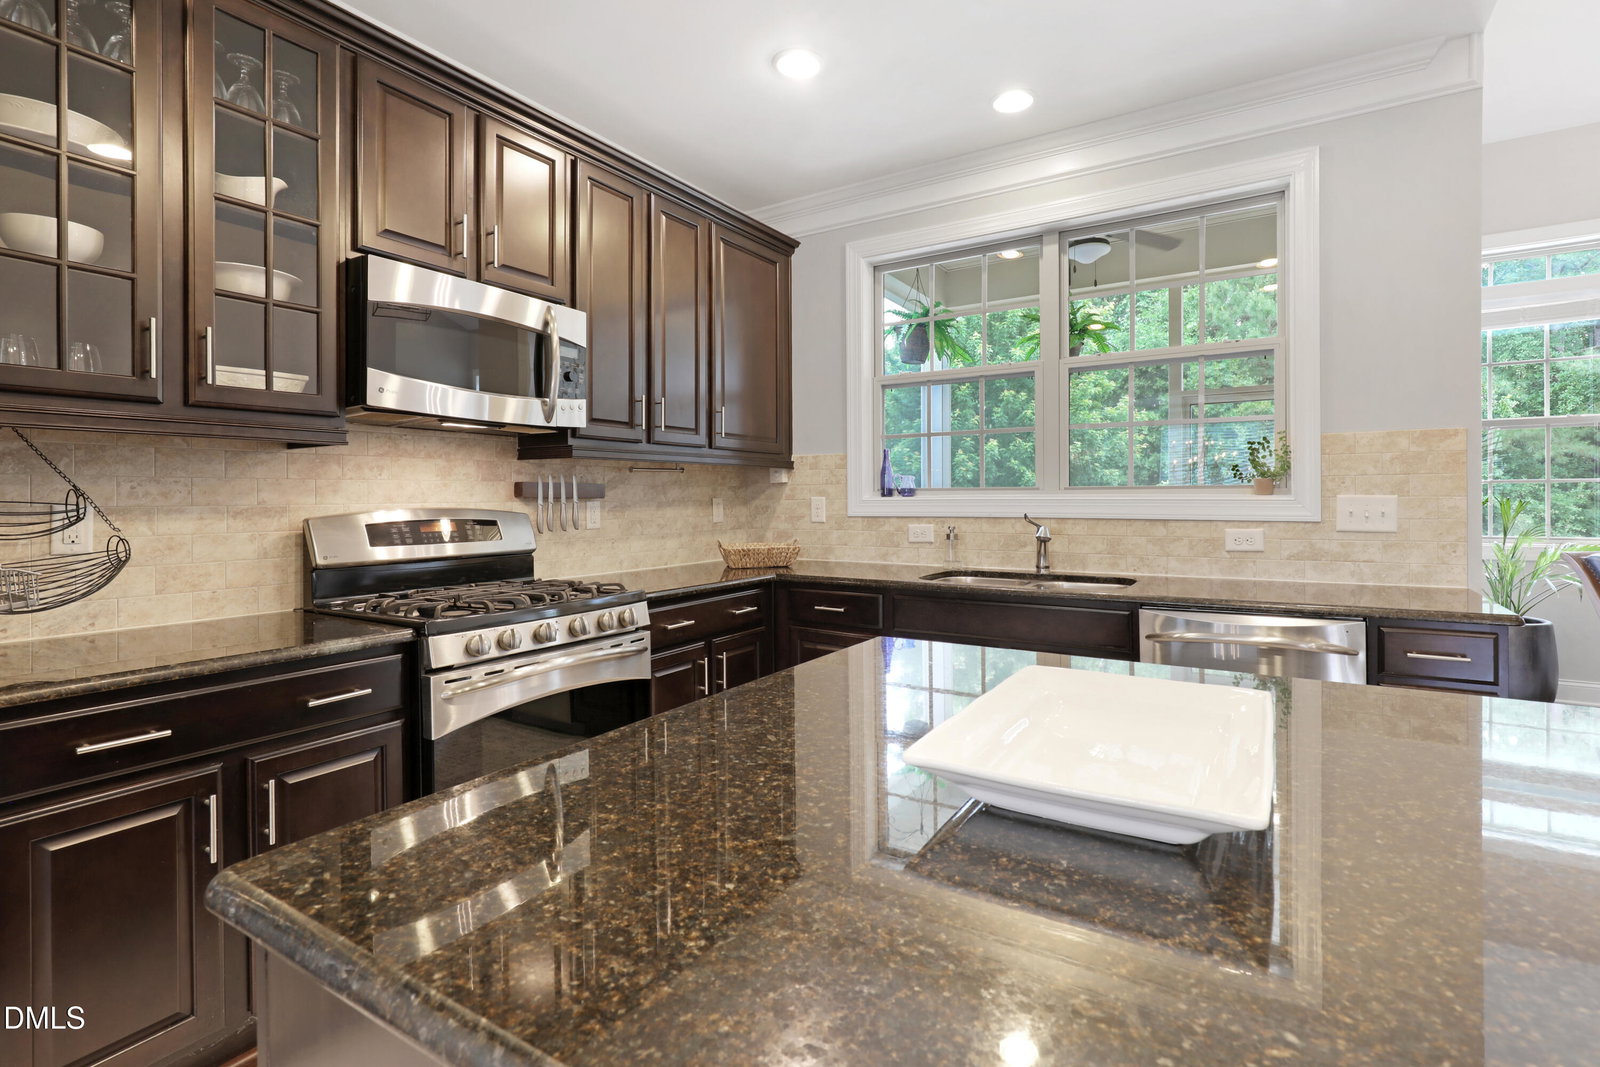
Experience the perfect blend of modern luxury and effortless living in this freshly painted, completely updated masterpiece within the highly sought-after 12 Oaks community. Designed for comfort and efficiency, this home features a newer HVAC system, a tankless hot water heater, and a whole-house water filtration system. The main level is designed for both grand entertaining and quiet relaxation, centered around a stunning two-story family room that creates an airy, open atmosphere. This space flows seamlessly into the eat-in kitchen and separate formal dining room. For those seeking main-floor living, the sophisticated primary suite boasts an updated bathroom and a walk-in closet with premium custom built-ins. Functional luxury continues with a large mudroom that serves as the perfect transition space, complete with main-level laundry hookups. The second level, which features newer carpets and freshly painted walls, offers three large bedrooms and a dedicated laundry room. One secondary bedroom is particularly versatile, serving as a generously sized bonus room outfitted with custom built-ins and a separate desk area. The upstairs also includes an updated bathroom and an extensive walk-in storage area. Outdoor living is a true escape, featuring a screened-in porch and a private backyard that backs to a serene tree buffer with a dedicated area for a fire pit. Best of all, the HOA handles all lawn maintenance--including mowing, trimming, and mulching--giving you more time to enjoy the world-class amenities of 12 Oaks. As a resident, you will have access to a championship golf course, a full-service restaurant, a fitness center, multiple sparkling pools, and a vibrant calendar of community events.
/t.realgeeks.media/resize/140x/https://u.realgeeks.media/myglr%252FgrowLocalLogoBlueFinal.png)
Additional Information
- Hoa Fee Includes
- Maintenance Grounds
- Style
- Craftsman
- Foundation
- Crawl Space
- Interior Features
- Ceiling Fans, Chandelier, Crown Molding, Granite Counters, High Ceilings, Kitchen Island, Open Floor Plan, Primary Downstairs, Recessed Lighting, Storage, Tray Ceiling(s), Walk-In Closet(s), Butler Pantry
- Elementary School
- Wake - Oakview Elementary School
- Middle School
- Wake - Apex Friendship Middle
- High School
- Wake - Felton Grove High
- Garage Spaces
- 2
- Water
- Public
- Flooring
- Carpet, Combination, Simulated Wood, Tile
- Roof
- Shingle
- Heating
- Central, Heat Pump
Mortgage Calculator
Listings provided courtesy of Triangle MLS, Inc. of NC, Internet Data Exchange Database. Information deemed reliable but not guaranteed. © 2026 Triangle MLS, Inc. of North Carolina. Data last updated .