Share this with your friends


919.238.9230
Real Estate Company
6200 Cricket Creek Ln, Oxford, NC 27565
- $874,900
- 3
- BD
- 3
- BA
- 2,059
- SqFt







Seller Representative Coldwell Banker HPW
- List Price
- $874,900
- Price Change
- ▼ $25,000 1789190974
- Status
- ACTIVE
- MLS#
- 10166957
- Bedrooms
- 3
- Bathrooms
- 3
- Full-baths
- 2
- Half-baths
- 1
- Living Area
- 2,059
- Lot Size
- 424,274
- Subdivision
- Salem Springs
- Year Built
- 2002
- Acres
- 9.74
Property Description
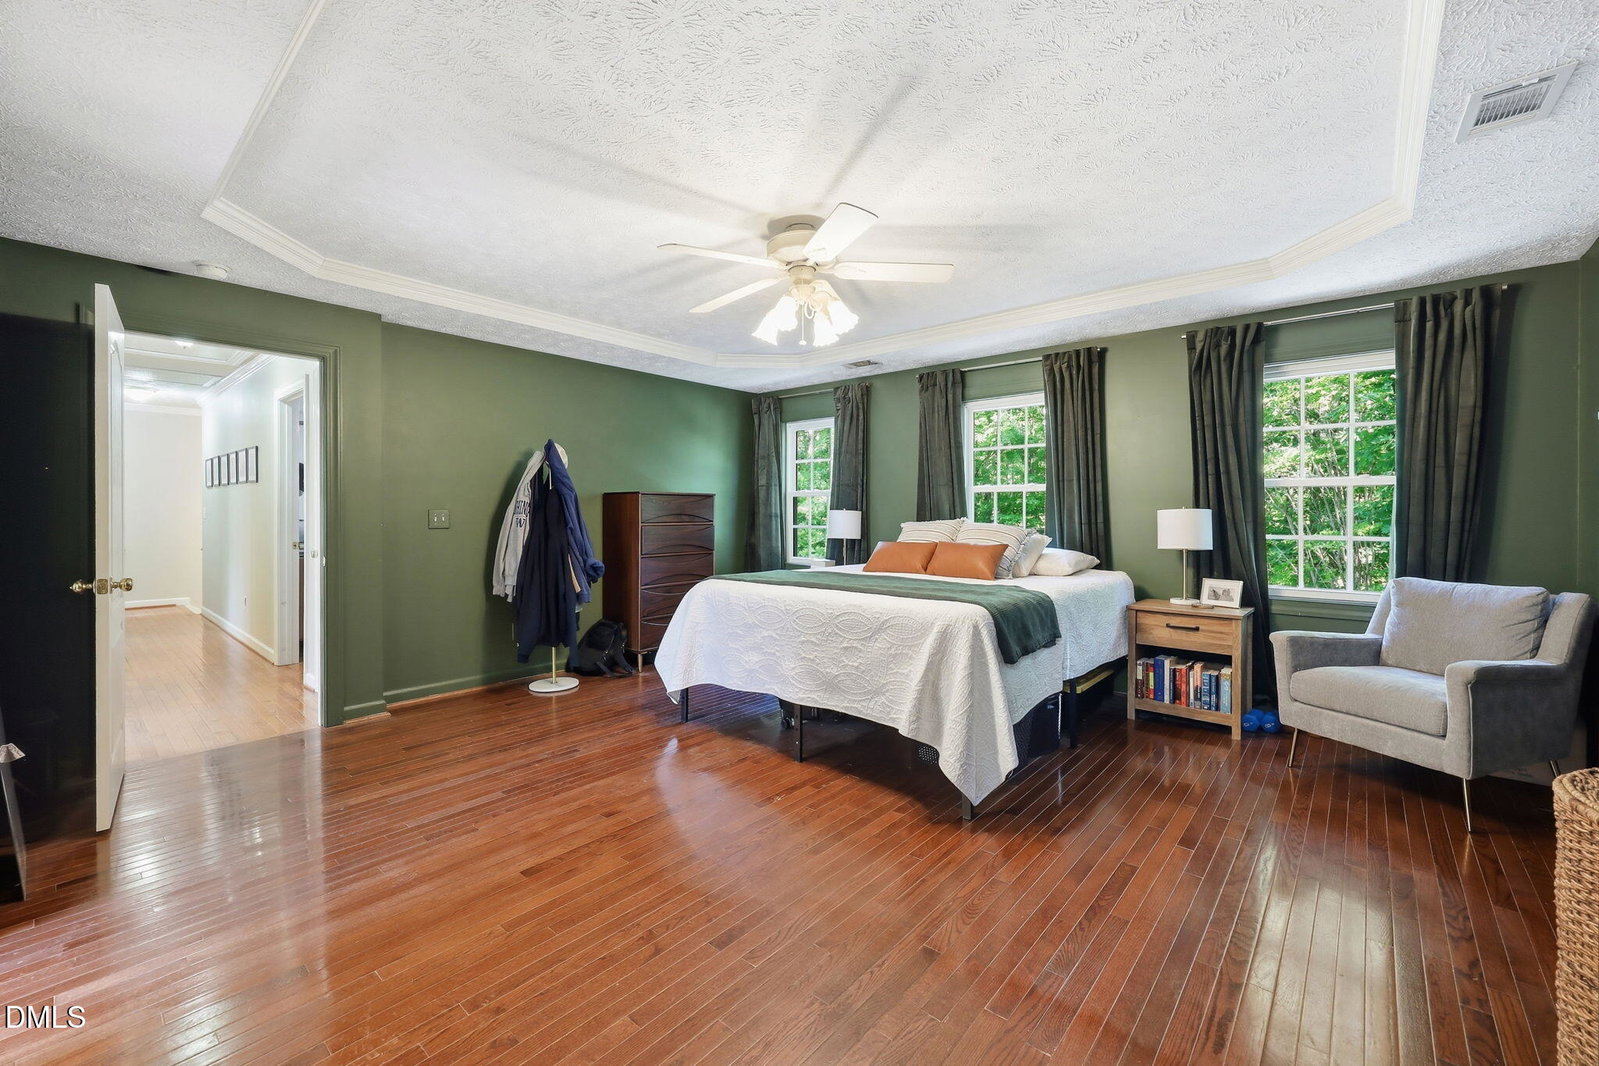
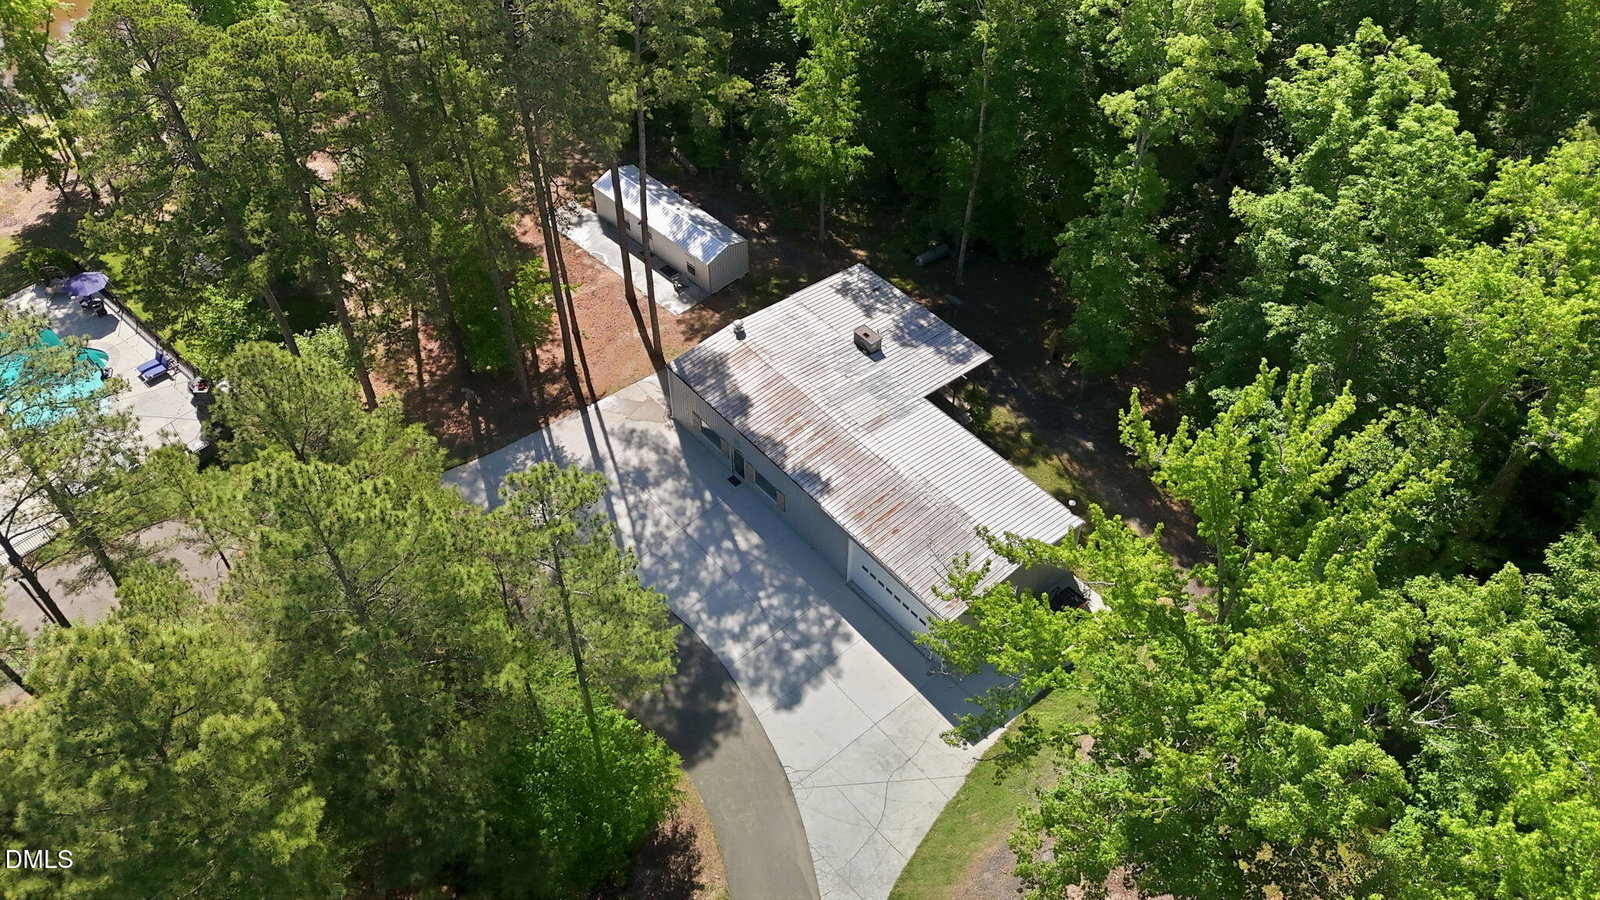
Welcome to 6200 Cricket Creek Lane, a one-of-a-kind private estate offering nearly 10 picturesque acres, exceptional amenities, and the flexibility of multigenerational living, all within easy reach of the Triangle! The beautifully updated main residence features 3 bedrooms, 2.5 bathrooms, and 2,059 square feet of thoughtfully designed living space. The kitchen showcases Thermador appliances, granite countertops, and custom finishes. An attached two-car garage with an EV charging hookup adds everyday convenience. A standout feature is the detached guest quarters, now complete with a newly added kitchen area, separate living/sleeping space, and full bathroom. This versatile setup is ideal for multigenerational living, extended family, guests, or a private home office. The impressive 2,476-square-foot heated and cooled recreational building offers a full kitchen, bar, kegerator, entertainment space, workshop, and abundant storage—perfect for hosting gatherings or enjoying hobbies year-round. Outdoor amenities include a sparkling pool, private pond, and approximately 2,000-square-foot horse barn featuring four stalls, two wash bays, and generous hay storage. Whether you're seeking a private country retreat, space for extended family, equestrian amenities, or exceptional entertaining opportunities, this property offers a rare combination of comfort, flexibility, and recreation. Experience the possibilities at 6200 Cricket Creek Lane!

Additional Information
- Style
- Transitional
- Foundation
- Crawl Space
- Interior Features
- Ceiling Fans, Granite Counters, Kitchen Island, Soaking Tub, Walk-In Closet(s), Separate Shower, Bathtub/Shower Combination
- Elementary School
- Granville - C G Credle Elementary
- Middle School
- Granville - Northern Granville Middle
- High School
- Granville - J F Webb High
- Garage Spaces
- 2
- Water
- Public
- Flooring
- Carpet, Concrete, Laminate, Tile, Vinyl, Wood
- Roof
- Metal, Shingle
- Heating
- Natural Gas
How much is your home worth?
...get instant property value now!
Mortgage Calculator
Listings provided courtesy of Triangle MLS, Inc. of NC, Internet Data Exchange Database. Information deemed reliable but not guaranteed. © 2026 Triangle MLS, Inc. of North Carolina. Data last updated .