1228 Marshall Farm St, Wake Forest, NC 27587
- $674,900
- 4
- BD
- 3
- BA
- 2,809
- SqFt





Seller Representative Linda Craft Team, REALTORS
- List Price
- $674,900
- Price Change
- ▼ $15,000 1782519574
- Status
- ACTIVE
- MLS#
- 10163673
- Bedrooms
- 4
- Bathrooms
- 3
- Full-baths
- 2
- Half-baths
- 1
- Living Area
- 2,809
- Lot Size
- 11,761
- Subdivision
- Heritage
- Year Built
- 2004
- Acres
- 0.27
Property Description
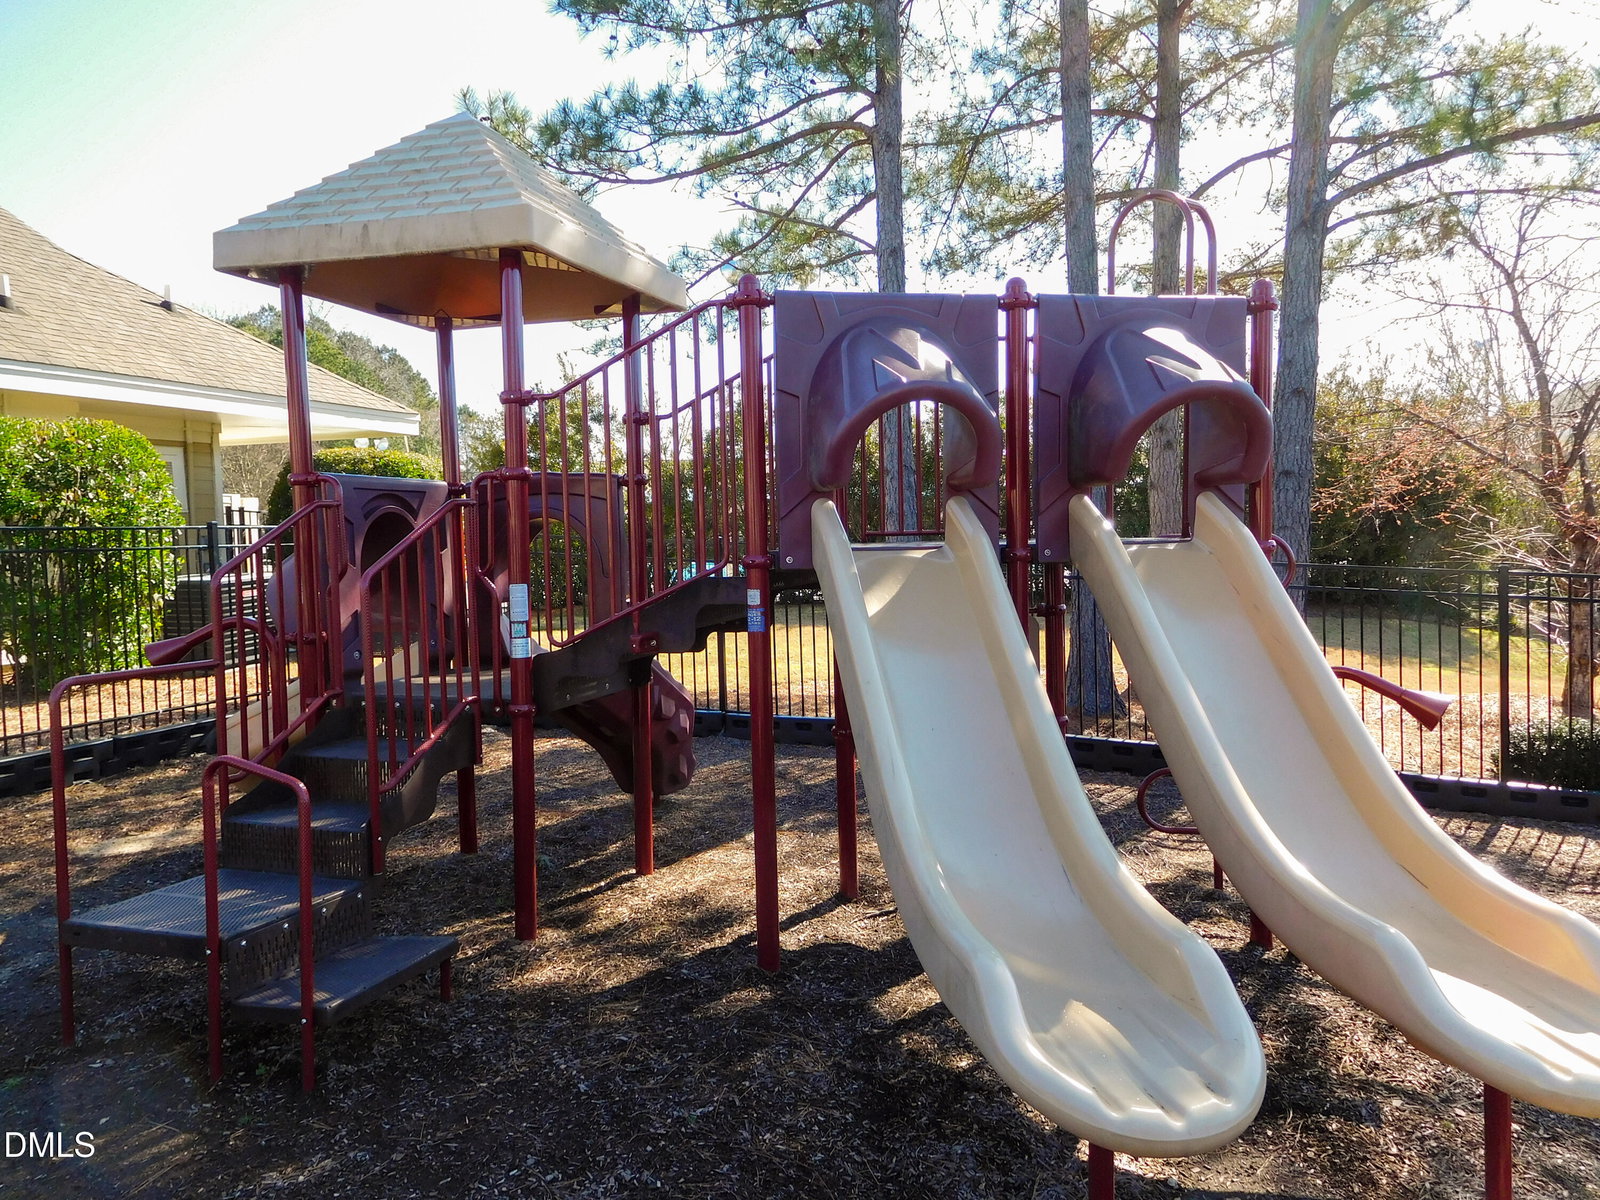
Original buyer canceled agreement due to no fault of sellers. Beautifully updated 4-bedroom home in the highly sought-after Heritage Golf Community of Wake Forest. This move-in-ready property blends modern upgrades with comfortable living and access to exceptional neighborhood amenities, including optional pool, tennis, and golf memberships, plus greenway trails, a fishing pond, and playgrounds. Inside, you'll find newly refinished hardwood floors throughout most of the home and a recently painted interior that feels fresh and inviting. The modern kitchen features quartz countertops and updated finishes, opening to a warm living space with a cozy gas fireplace--perfect for everyday living and entertaining. The spacious primary suite offers a peaceful retreat with a bay window, plantation shutters, and plenty of natural light. Step outside to a screened-in porch complete with a mounted TV, overlooking a fully fenced backyard--ideal for relaxing or hosting guests. Additional upgrades include an epoxy flake garage floor, Culligan water filtration system for kitchen sink drinking dispenser and refrierator, and a tankless water heater for added efficiency and convenience. The large walk-up attic provides excellent storage or the potential to finish into additional living space. Located in one of Wake Forest's most desirable communities, this home offers the perfect combination of lifestyle, location, and value.
/t.realgeeks.media/resize/140x/https://u.realgeeks.media/myglr%252FgrowLocalLogoBlueFinal.png)
Additional Information
- Style
- Traditional, Transitional
- Foundation
- Crawl Space
- Interior Features
- Ceiling Fans, Chandelier, Crown Molding, Double Vanity, Entrance Foyer, High Ceilings, Kitchen Island, Soaking Tub, Walk-In Closet(s), Separate Shower, Bathtub/Shower Combination, Walk-In Shower, Water Closets, Quartz/Quartzite Counters
- Exterior Features
- Fenced Yard
- Elementary School
- Wake - Heritage Elementary
- Middle School
- Wake - Heritage Middle
- High School
- Wake - Heritage High School
- Garage Spaces
- 2
- Water
- Public
- Flooring
- Carpet, Hardwood, Tile
- Roof
- Shingle
- Heating
- Forced Air, Natural Gas, Zoned
Mortgage Calculator
Listings provided courtesy of Triangle MLS, Inc. of NC, Internet Data Exchange Database. Information deemed reliable but not guaranteed. © 2026 Triangle MLS, Inc. of North Carolina. Data last updated .