208 Fairway Vista Dr, Holly Springs, NC 27540
- $1,065,000
- 4
- BD
- 4
- BA
- 2,984
- SqFt







Seller Representative EXP Realty LLC
Seller Representative EXP Realty LLC
- Sold Price
- $1,065,000
- List Price
- $1,000,000
- Closing Date
- Jun 03, 2026
- Status
- CLOSED
- MLS#
- 10163119
- Bedrooms
- 4
- Bathrooms
- 4
- Full-baths
- 3
- Half-baths
- 1
- Living Area
- 2,984
- Lot Size
- 8,276
- Subdivision
- 12 Oaks
- Year Built
- 2017
- Acres
- 0.19
Property Description
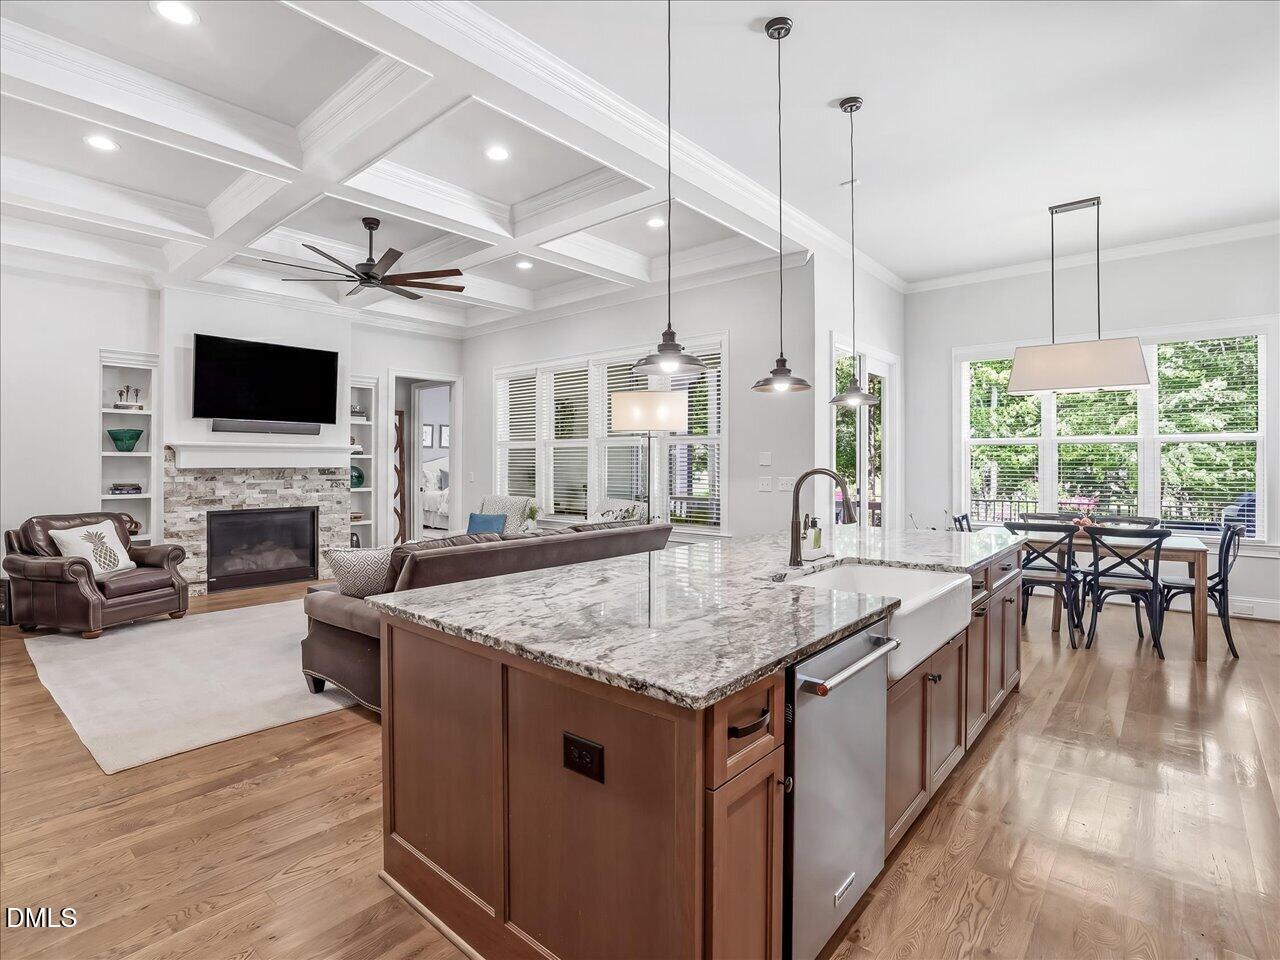
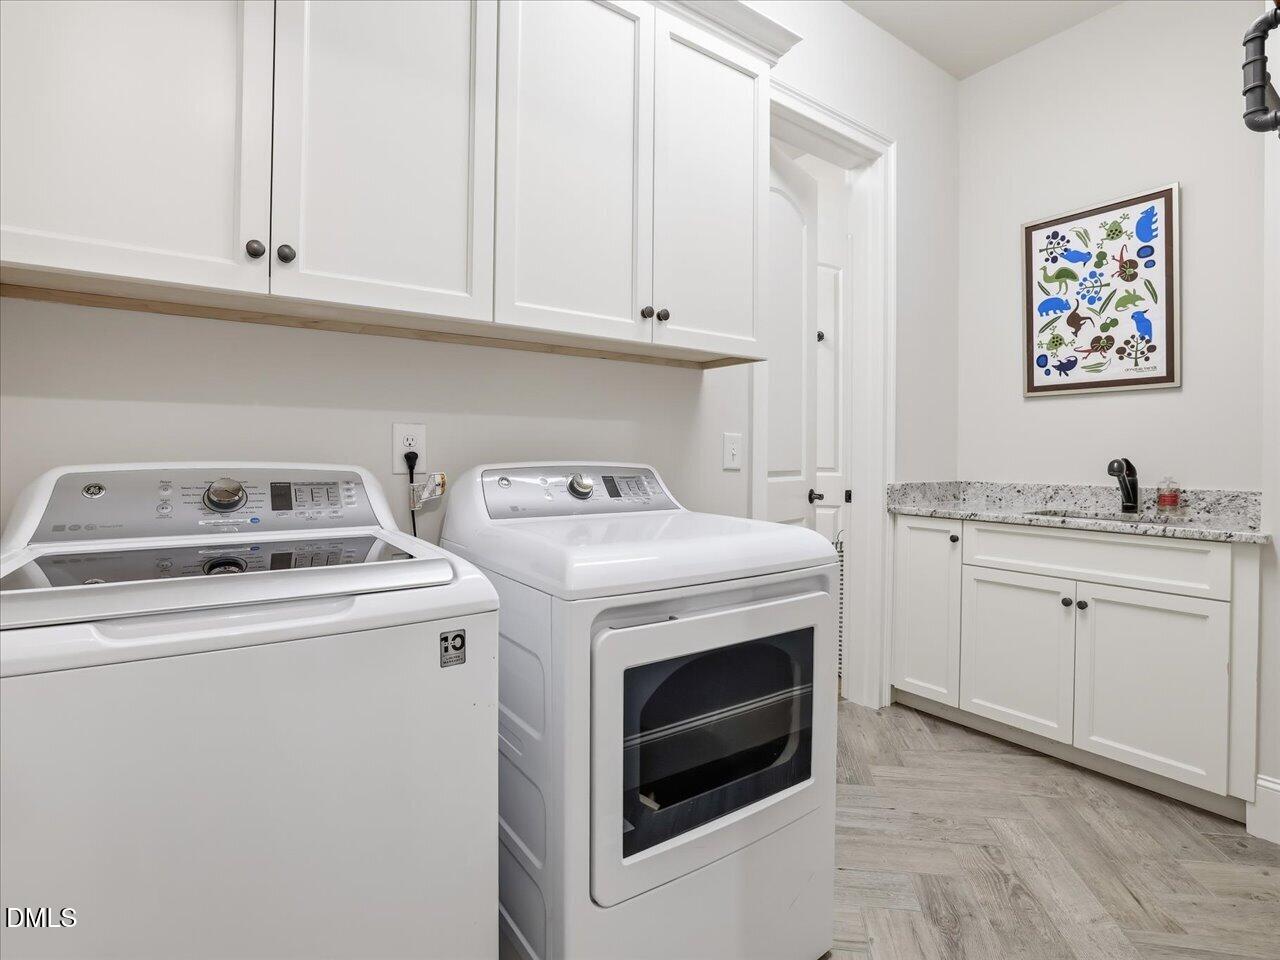
Enjoy resort style living in one of Holly Spring's most sought-after communities. This exceptional home is gracefully positioned along the manicured greens of the 5th fairway offering sweeping golf course views. This home stands out with not only one, but three French doors that welcome you to the southern front porch. Walk inside and find warm site finished hardwoods, coffered ceilings and extensive millwork to dress up this open floorplan. Formal dining with a dreamy butler's pantry, chef's kitchen with oversized island, warm wood cabinetry & excellent storage open to a beautiful family room with built ins and stone fireplace. Steps to relaxation with your main level primary overlooking your private back yard oasis with golf course views. Upstairs find two additional ensuite bedrooms plus large bonus and walk in storage. Relax outside on your screen porch with additional stone patio to extend the outdoor living. Yard maintenance included in the Villas section. Social Membership to the 12 Oaks Club with premier dining, 3 pools, tennis & pickle ball courts, fitness center, playground, community garden, walking path, & golf membership optional. Excellent schools plus Thales Academy nearby, Towne Center shopping, downtown Holly Springs, plus New Oakview Commons is steps away with Restaurants, Coffee Shop, Ice Cream, Brewery, Golf Simulator & more. Easy access to 540, 55 Bypass, Veridea Pkwy, Biotech/Pharma industrial campus, RTP & RDU. This Luxury home is a Must See!
/t.realgeeks.media/resize/140x/https://u.realgeeks.media/myglr%252FgrowLocalLogoBlueFinal.png)
Additional Information
- Hoa Fee Includes
- None
- Style
- Traditional, Transitional
- Foundation
- Crawl Space
- Interior Features
- Bookcases, Ceiling Fans, Crown Molding, Coffered Ceiling(s), Double Vanity, Entrance Foyer, Eat-In Kitchen, Granite Counters, High Speed Internet, Kitchen Island, Open Floor Plan, Pantry, Recessed Lighting, Walk-In Closet(s), Butler Pantry, Separate Shower, Walk-In Shower, Water Closets, Smooth Ceilings
- Elementary School
- Wake - Oakview
- Middle School
- Wake - Apex Friendship
- High School
- Wake - Felton Grove
- Utilities
- Cable Available, Cable Not Available, Natural Gas Available, Water Available, Septic
- Garage Spaces
- 2
- Water
- Public
- Flooring
- Carpet, Hardwood, Tile
- Roof
- Architectural
- Heating
- Central, Forced Air, Natural Gas
Mortgage Calculator
Listings provided courtesy of Triangle MLS, Inc. of NC, Internet Data Exchange Database. Information deemed reliable but not guaranteed. © 2026 Triangle MLS, Inc. of North Carolina. Data last updated .