5221 Linksland Dr, Holly Springs, NC 27540
- $760,000
- 4
- BD
- 4
- BA
- 3,214
- SqFt




Seller Representative Navigate Realty
Seller Representative Navigate Realty
- Sold Price
- $760,000
- List Price
- $769,000
- Closing Date
- Jul 14, 2026
- Status
- CLOSED
- MLS#
- 10162218
- Bedrooms
- 4
- Bathrooms
- 4
- Full-baths
- 3
- Half-baths
- 1
- Living Area
- 3,214
- Lot Size
- 14,375
- Subdivision
- Sunset Ridge
- Year Built
- 1995
- Acres
- 0.33
Property Description
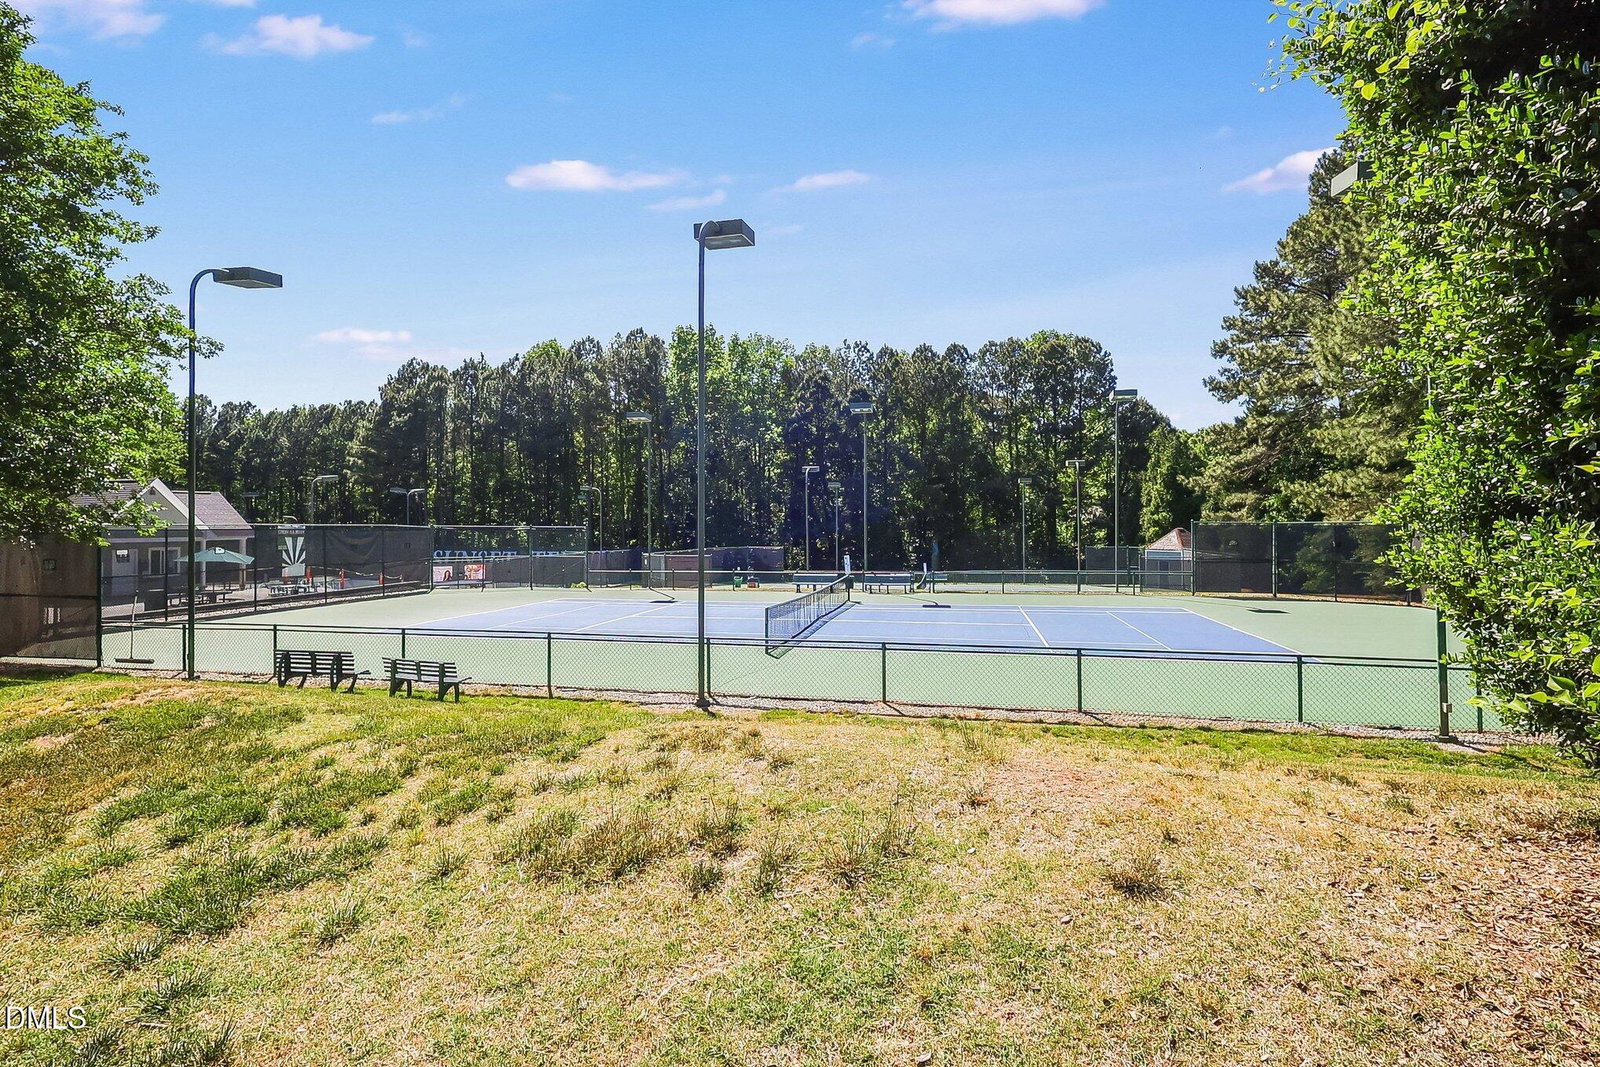
Beautifully maintained home in the highly sought-after Sunset Ridge community, offering privacy, flexibility, and exceptional storage throughout. Surrounded by mature trees, the expansive screened porch creates a true ''treehouse'' feel with wooded views on three sides, while the extended deck is perfect for grilling and entertaining.Hardwood floors flow throughout most main living areas, and the thoughtfully designed floor plan is ideal for everyday living. The formal dining room with bay window opens to the spacious eat-in kitchen featuring abundant cabinetry, a large island bar, and a commercial-sized pantry. The inviting family room includes custom built-ins and a cozy gas log fireplace. The first-floor home office easily accommodates two desks plus additional space for homework, study, or creative projects. Upstairs, the generous primary suite features a beautifully updated bath with custom vanity cabinet, upgraded clawfoot soaking tub, large walk-in shower, and ample closet space. Two additional bedrooms, full bath, laundry room, and oversized bonus room with large walk-in closet complete the second floor. The versatile basement level offers interior and exterior access, a full bath, and endless possibilities as a guest suite, teen retreat, game room, theatre room, or private living area. Unfinished basement space and crawl space storage all provide incredible storage and future expansion potential. Located in Holly Springs' oldest and most iconic neighborhood, residents have the option to join The Club at Sunset Ridge Racquet & Swim Club featuring four unique pools, six recently renovated tennis courts, and social amenities. Golf-cart-friendly community with convenient access to Bass Lake Park, trails, fishing, shopping, and dining. This home truly has it all!
/t.realgeeks.media/resize/140x/https://u.realgeeks.media/myglr%252FgrowLocalLogoBlueFinal.png)
Additional Information
- Hoa Fee Includes
- Maintenance Grounds
- Style
- Traditional
- Foundation
- Other
- Interior Features
- Bookcases, Vaulted/Cathedral Ceilings, Ceiling Fans, Entrance Foyer, Granite Counters, High Ceilings, Kitchen Island, Soaking Tub, Speakers, Storage, Walk-In Closet(s), Bathtub/Shower Combination, Walk-In Shower
- Exterior Features
- Rain Gutters, Storage
- Elementary School
- Wake - Holly Ridge Elementary
- Middle School
- Wake - Holly Ridge Middle
- High School
- Wake - Holly Springs High
- Garage Spaces
- 2
- Water
- Public
- Basement
- Crawl Space, Exterior Entry, Interior Entry, Partial, Sump Pump, Workshop
- Flooring
- Carpet, Hardwood, Vinyl, Tile
- Roof
- Shingle
- Heating
- Forced Air, Natural Gas, Zoned
Mortgage Calculator
Listings provided courtesy of Triangle MLS, Inc. of NC, Internet Data Exchange Database. Information deemed reliable but not guaranteed. © 2026 Triangle MLS, Inc. of North Carolina. Data last updated .