75 Braemar Cir, Clayton, NC 27520
- $560,000
- 5
- BD
- 3
- BA
- 3,220
- SqFt





Seller Representative Coldwell Banker HPW
Seller Representative Coldwell Banker HPW
- Sold Price
- $560,000
- List Price
- $569,900
- Closing Date
- Jul 23, 2026
- Status
- CLOSED
- MLS#
- 10161299
- Bedrooms
- 5
- Bathrooms
- 3
- Full-baths
- 3
- Living Area
- 3,220
- Lot Size
- 23,958
- Subdivision
- Broadmoor
- Year Built
- 2004
- Acres
- 0.55
Property Description
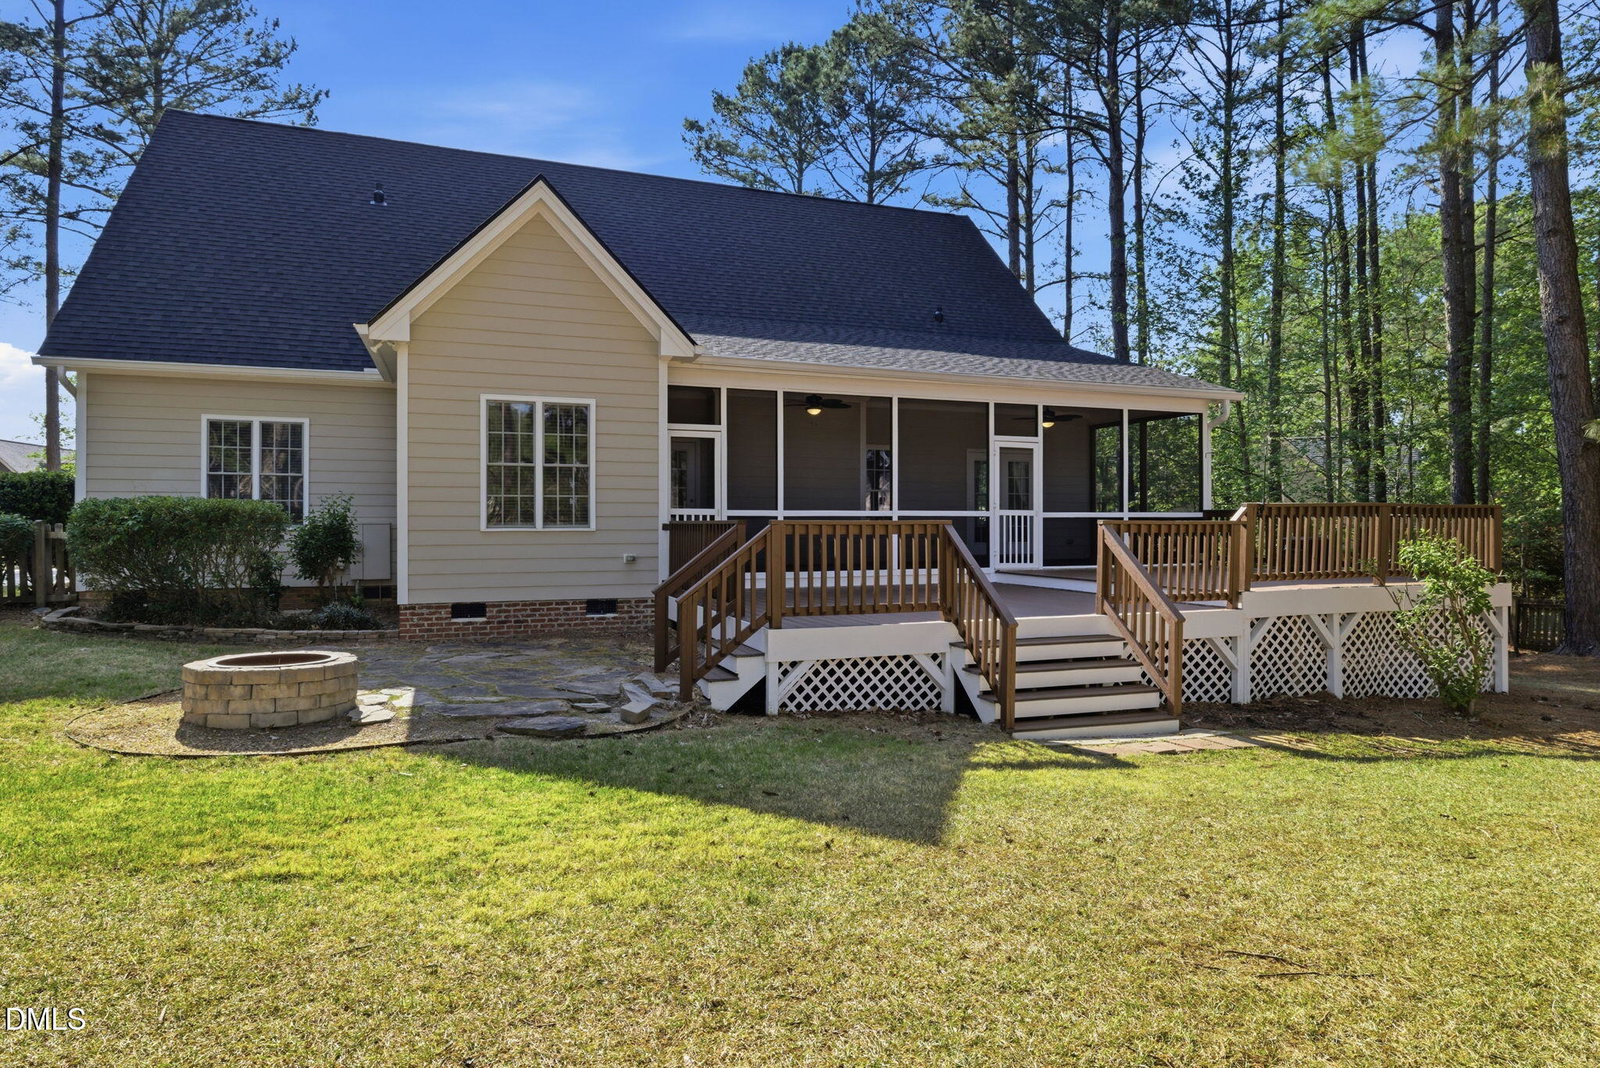
Welcome to this beautifully maintained home nestled on a ½+ acre cul-de-sac lot in the desirable Broadmoor subdivision. Offering 5 bedrooms and 3 full baths, this versatile floorplan lives like a split ranch on the main level--perfect for comfort and flexibility. The spacious primary suite is privately situated on one side of the home, while two additional bedrooms and a full bath are located on the opposite side. The heart of the home features a sparkling hardwood-floored family room and dining room, creating a warm and inviting space for everyday living and entertaining. Major updates add peace of mind, including a brand-new 2026 roof with architectural shingles and water heaters replaced in 2024. The fabulously updated kitchen is a standout, complete with granite countertops, stainless steel appliances, double ovens, a breakfast bar, and abundant built-ins. It opens seamlessly to the family room and flows into a bright breakfast area. Upstairs you'll find two additional bedrooms, a full bath, and an incredibly large rec room with multiple built-ins, offering endless possibilities for recreation, work, or relaxation. A walk-in attic provides convenient storage access. Outdoor living shines with a charming covered rocking chair front porch, a large screened porch, and an expansive Trex deck overlooking the fenced backyard. Enjoy evenings around the patio and firepit, with added convenience from a detached storage building. This home combines space, thoughtful updates, and exceptional outdoor living--ideal for comfortable living and entertaining in a sought-after setting.
/t.realgeeks.media/resize/140x/https://u.realgeeks.media/myglr%252FgrowLocalLogoBlueFinal.png)
Additional Information
- Hoa Fee Includes
- None
- Style
- Transitional
- Foundation
- Crawl Space
- Interior Features
- Breakfast Area, Bookcases, Ceiling Fans, Entrance Foyer, Granite Counters, Tray Ceiling(s), Walk-In Closet(s), Walk-In Shower, Water Closets, Garage Apartment
- Exterior Features
- Fire Pit, Fenced Yard
- Elementary School
- Johnston - Cleveland Elementary
- Middle School
- Johnston - Cleveland Middle
- High School
- Johnston - Cleveland High School
- Utilities
- Cable Available, Electricity Available, Natural Gas Not Available, Propane, Sewer Connected, Underground Utilities, Water Available
- Garage Spaces
- 2
- Water
- Public
- Flooring
- Carpet, Hardwood, Tile
- Roof
- Architectural
- Heating
- Forced Air, Heat Pump, Zoned
- Vegetation
- Partially Wooded
Mortgage Calculator
Listings provided courtesy of Triangle MLS, Inc. of NC, Internet Data Exchange Database. Information deemed reliable but not guaranteed. © 2026 Triangle MLS, Inc. of North Carolina. Data last updated .