205 Center Hill Dr, Holly Springs, NC 27540
- $1,089,000
- 5
- BD
- 5
- BA
- 3,613
- SqFt





Seller Representative Keller Williams Elite Realty
Seller Representative Keller Williams Elite Realty
- Sold Price
- $1,089,000
- List Price
- $1,099,000
- Closing Date
- Jul 09, 2026
- Status
- CLOSED
- MLS#
- 10158540
- Bedrooms
- 5
- Bathrooms
- 5
- Full-baths
- 4
- Half-baths
- 1
- Living Area
- 3,613
- Lot Size
- 19,166
- Subdivision
- Lochridge
- Year Built
- 2019
- Acres
- 0.44
Property Description
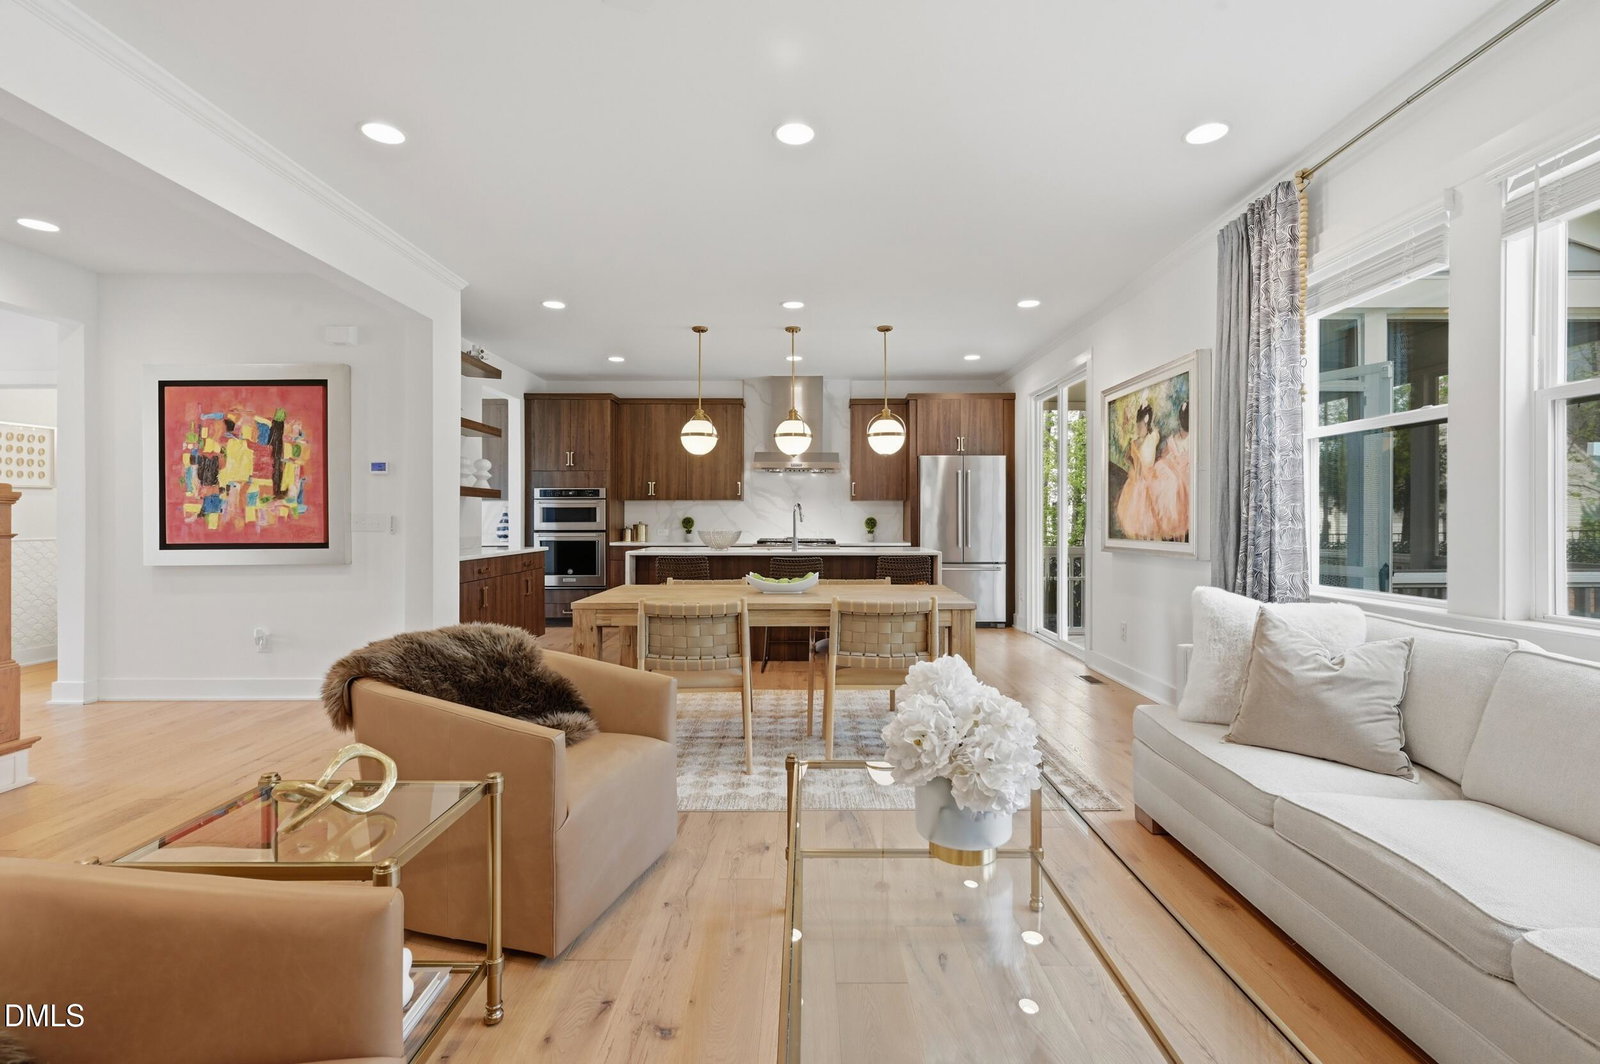
Stately brick executive home in coveted Lochridge, set on a private, beautifully landscaped homesite that commands attention from the street. Inside, gold parade finishes and custom design choices define every single room -- nothing was left standard. Soaring 8-foot doors, gleaming hardwoods, and walls of windows fill the open-concept main level with light and sophistication. The gourmet kitchen is an absolute showpiece: KitchenAid Professional appliances, a dramatic canopy hood, built-in oven and microwave, French door refrigerator, walk-in pantry, and a stunning Calacatta Lucca waterfall island that anchors the entire space. A 60-inch Mezzo fireplace and custom built-ins anchor the family room, with in-wall audio integrated throughout for seamless entertaining. The main level also features a private home office with floor-to-ceiling custom maple built-ins, a wine cabinet, a window seat, and a hidden door that disappears into the bookcase -- revealing a secret study behind it. A main-level in-law suite adds rare flexibility. Upstairs, the oversized primary suite is nothing short of a private spa: custom beamed tray ceiling, frameless walk-in shower, freestanding soaking tub, dual vessel sinks, floor-to-ceiling designer tile, and an expansive walk-in closet. Spacious secondary bedrooms and a finished third-floor bonus room complete the upper levels. Then step outside -- and the home becomes something else entirely. A heated saltwater pool with a spa delivers a true resort experience, year-round. A full outdoor kitchen, outdoor fireplace, and resort-style lighting set the stage for nights that go long. The screened porch and dedicated grilling deck give you options in every season. A built-in playground keeps the kids happy -- which means the adults stay out longer. Whole-property irrigation keeps every inch pristine. This is not just a home. This is the lifestyle.
/t.realgeeks.media/resize/140x/https://u.realgeeks.media/myglr%252FgrowLocalLogoBlueFinal.png)
Additional Information
- Style
- Traditional, Transitional
- Foundation
- Slab
- Elementary School
- Wake - Holly Grove Elementary
- Middle School
- Wake - Holly Grove Middle School
- High School
- Wake - Holly Springs High
- Garage Spaces
- 2
- Water
- Public
- Flooring
- Carpet, Hardwood
- Roof
- Shingle
- Heating
- Central, Fireplace
Mortgage Calculator
Listings provided courtesy of Triangle MLS, Inc. of NC, Internet Data Exchange Database. Information deemed reliable but not guaranteed. © 2026 Triangle MLS, Inc. of North Carolina. Data last updated .