209 Acorn Crossing Rd, Holly Springs, NC 27539
- $679,900
- 3
- BD
- 3
- BA
- 3,297
- SqFt





Seller Representative Movil Realty
Seller Representative Movil Realty
- Sold Price
- $679,900
- List Price
- $679,900
- Closing Date
- Jun 17, 2026
- Status
- CLOSED
- MLS#
- 10157954
- Bedrooms
- 3
- Bathrooms
- 3
- Full-baths
- 2
- Half-baths
- 1
- Living Area
- 3,297
- Lot Size
- 6,534
- Subdivision
- 12 Oaks
- Year Built
- 2021
- Acres
- 0.15
Property Description
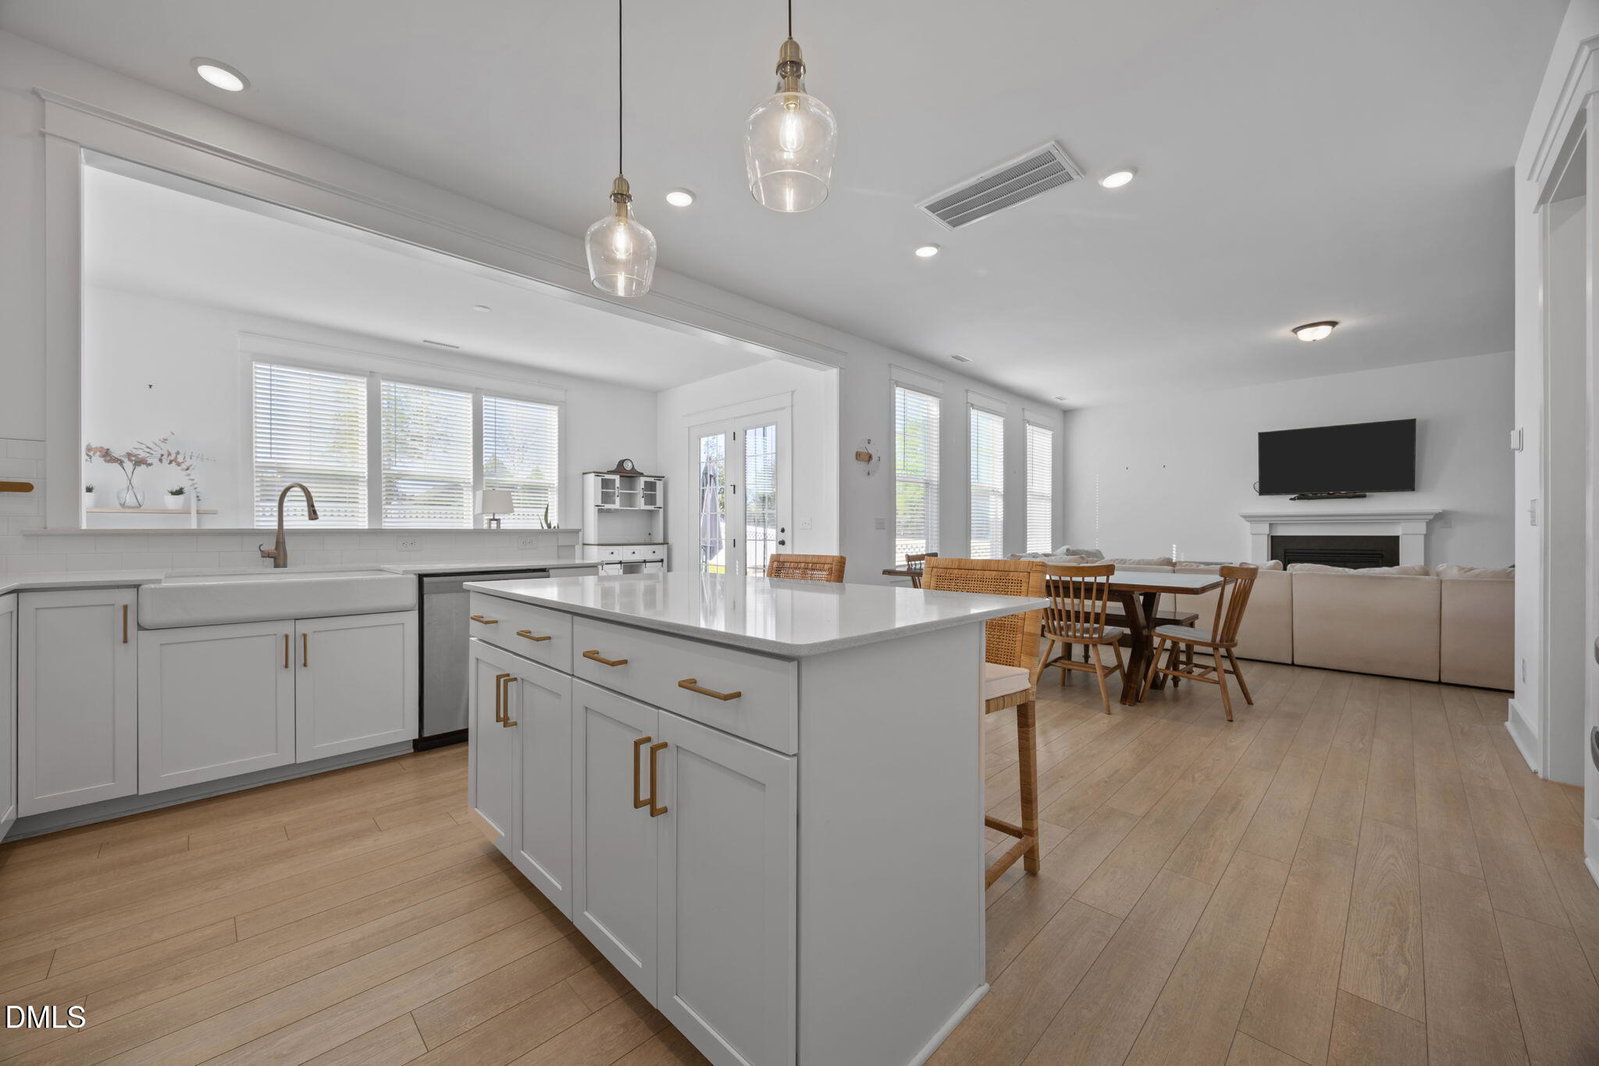
209 Acorn Crossing offers the perfect blend of flexibility, comfort, and style in the highly desirable 12 Oaks community. From the moment you step inside, you'll notice the bright, inviting main level filled with natural light. The first-floor home office offers the ideal space for remote work, a quiet retreat, or flexible use to fit your needs. The open and airy layout creates an easy flow for both everyday living and entertaining. Upstairs, you'll find the primary and secondary bedrooms, along with a conveniently located laundry room and a spacious second-floor loft--an ideal bonus living area perfect for a media room, play space, or additional lounge. The third floor offers incredible versatility and can be tailored to suit your lifestyle--whether you envision a guest suite (4th bedroom), home gym, hobby space, or private retreat. Step outside to enjoy the fully fenced backyard, offering privacy and room to relax, entertain, or play. Located in one of Holly Springs' premier communities, 12 Oaks is known for its exceptional amenities, including pools, clubhouse, golf, tennis, pickleball and scenic walking trails--creating a true resort-style living experience right at home. With its flexible spaces, abundant natural light, and unbeatable location, this home is one you won't want to miss. Schedule your private showing today and experience everything 209 Acorn Crossing Road has to offer.
/t.realgeeks.media/resize/140x/https://u.realgeeks.media/myglr%252FgrowLocalLogoBlueFinal.png)
Additional Information
- Hoa Fee Includes
- Maintenance Grounds
- Style
- Traditional
- Foundation
- Slab
- Interior Features
- Granite Counters, Kitchen Island
- Exterior Features
- Private Yard, Fenced Yard
- Elementary School
- Wake - Woods Creek Elementary
- Middle School
- Wake - Lufkin Road Middle
- High School
- Wake - Felton Grove High
- Garage Spaces
- 2
- Water
- Public
- Flooring
- Carpet, Vinyl, Tile
- Roof
- Shingle
- Heating
- Fireplace
Mortgage Calculator
Listings provided courtesy of Triangle MLS, Inc. of NC, Internet Data Exchange Database. Information deemed reliable but not guaranteed. © 2026 Triangle MLS, Inc. of North Carolina. Data last updated .