5720 Lumiere St, Holly Springs, NC 27540
- $569,900
- 4
- BD
- 4
- BA
- 3,067
- SqFt







Seller Representative Coldwell Banker HPW
- List Price
- $569,900
- Price Change
- ▼ $5,100 1788552676
- Status
- ACTIVE
- MLS#
- 10154073
- Bedrooms
- 4
- Bathrooms
- 4
- Full-baths
- 3
- Half-baths
- 1
- Living Area
- 3,067
- Lot Size
- 9,583
- Subdivision
- Avocet
- Year Built
- 2015
- Acres
- 0.22
Property Description
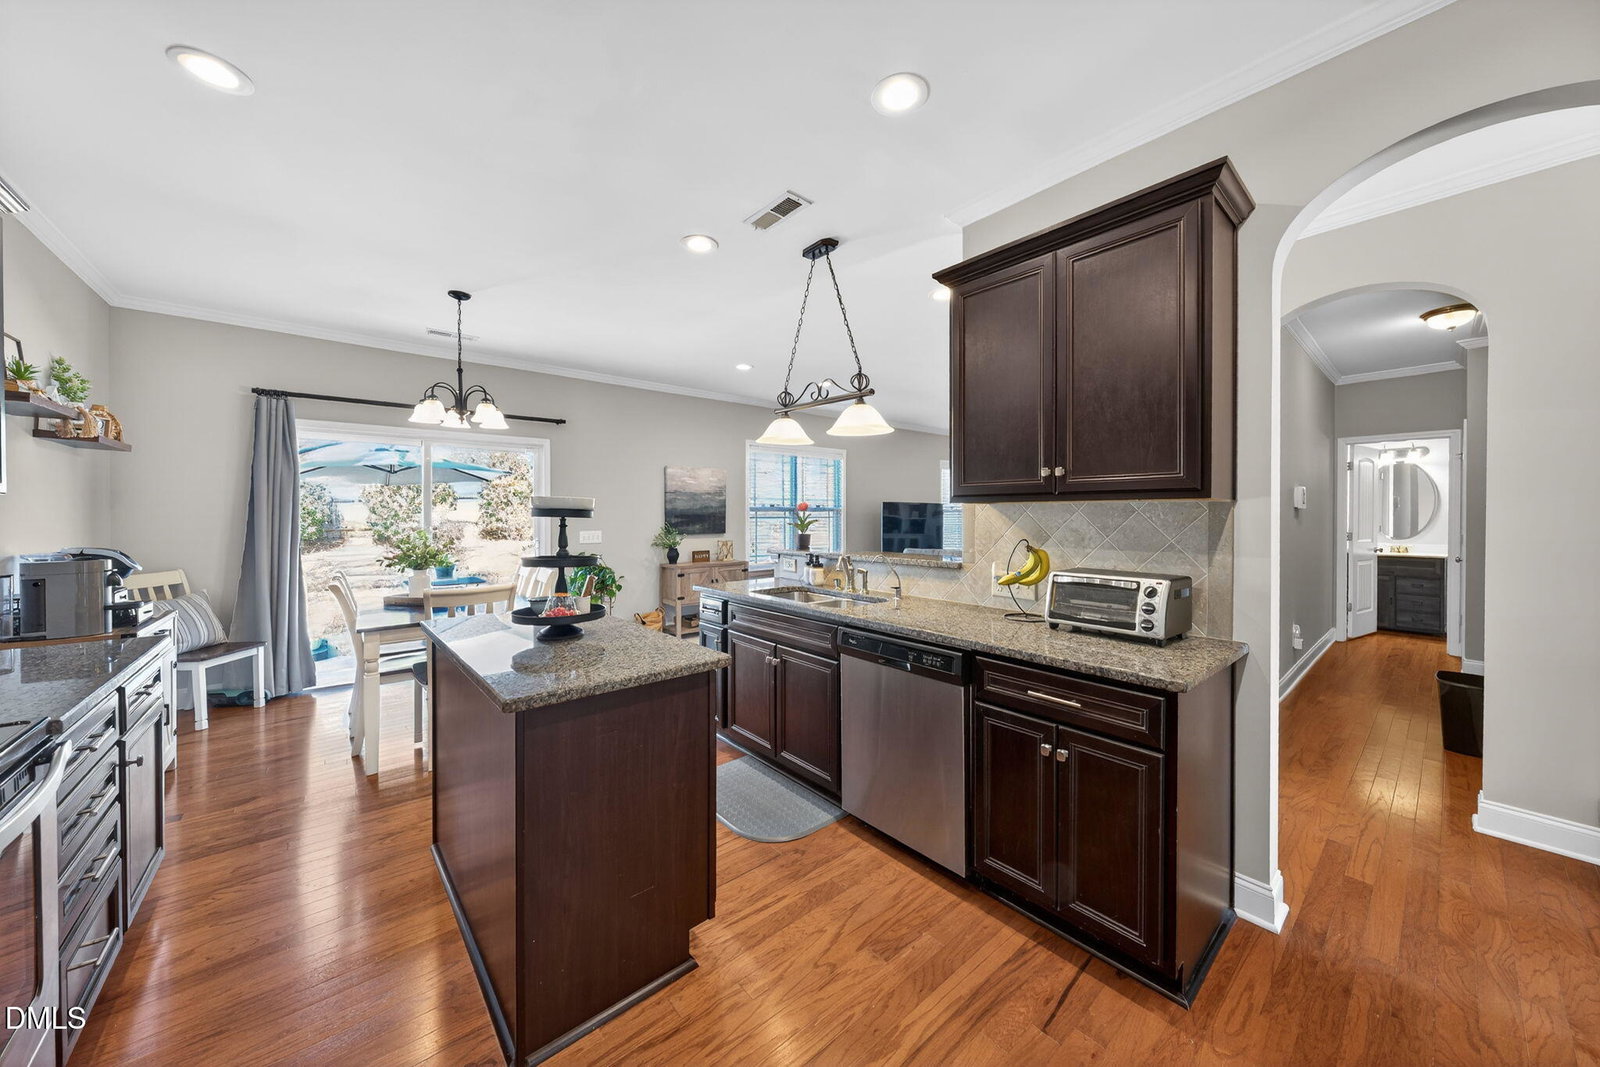
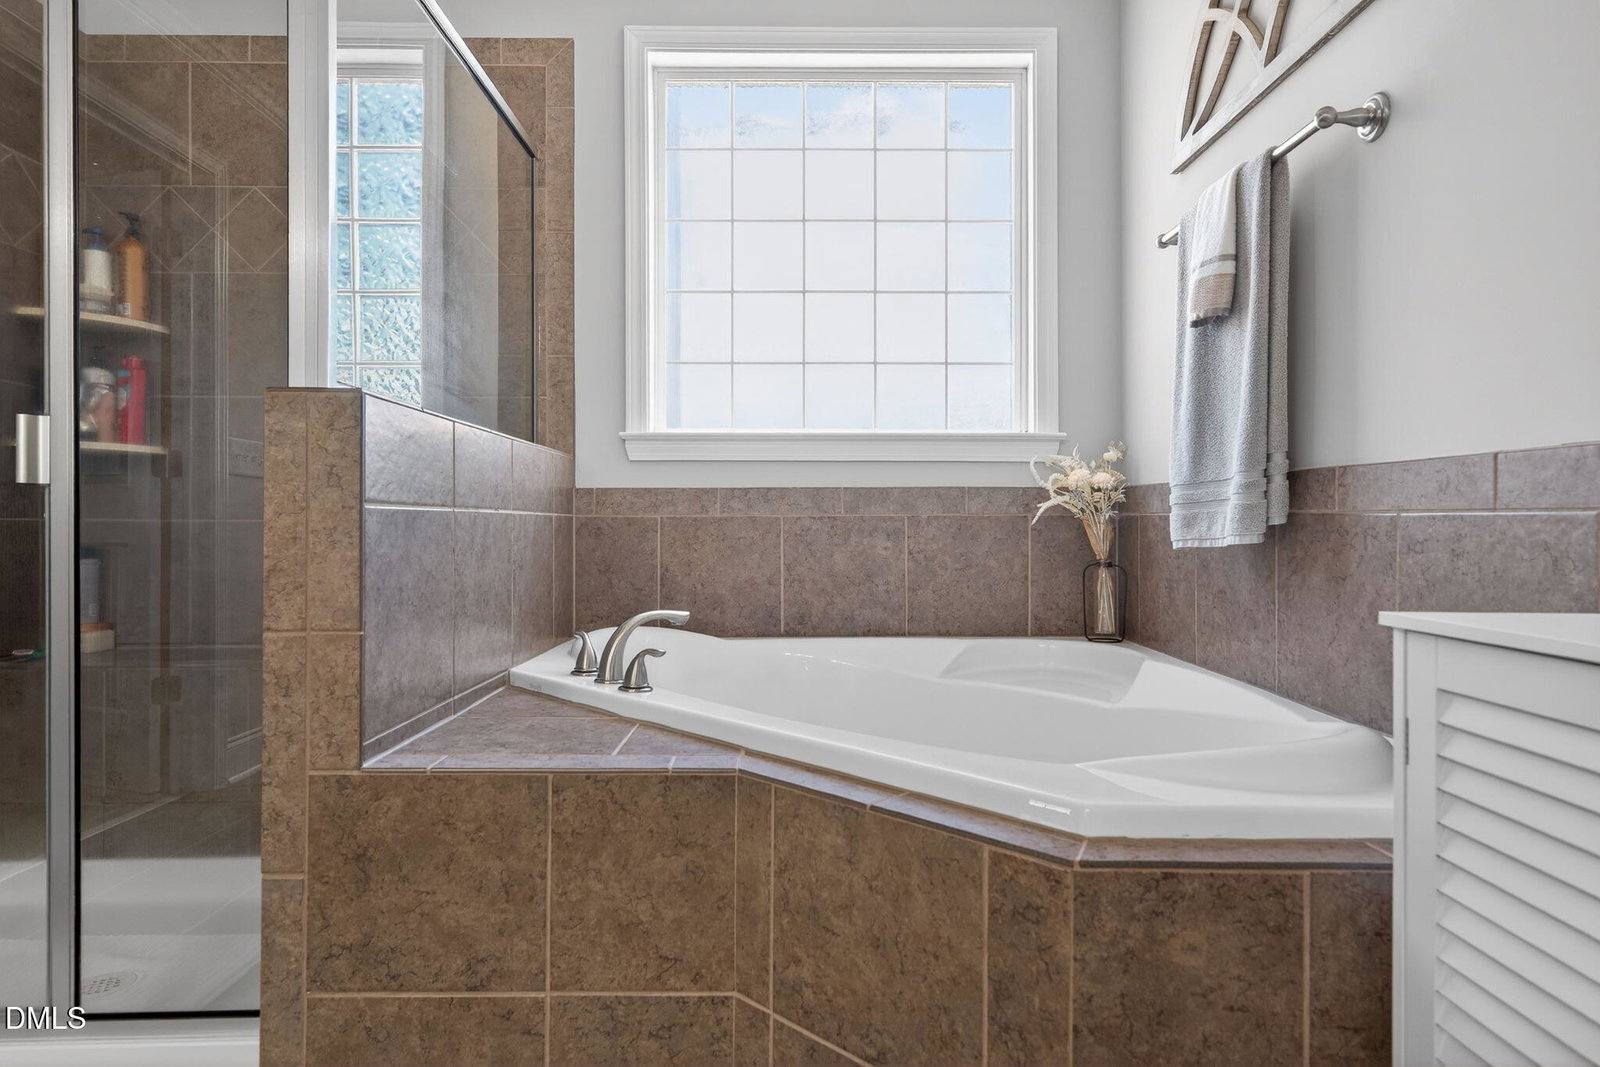
Beautiful Home in Sought-After Avocet with 3rd Floor Suite! Welcome to this spacious 4-bedroom, 3.5-bath home in the popular Avocet subdivision, complete with a charming front porch and versatile third-floor bonus or teen suite. The main level features a flexible formal dining room or office with French doors, along with an open-concept layout perfect for everyday living. The kitchen is equipped with stainless steel appliances, granite countertops, upscale cabinetry, and tile backsplash, and opens to a bright breakfast area and oversized family room with built-in storage. A convenient mudroom and half bath complete the main floor. Upstairs, the primary suite offers a private retreat with dual vanities, an oversized walk-in shower, soaking tub, and a large walk-in closet. Three additional guest bedrooms and a full bath provide plenty of space for family or guests. The third floor features a large bonus room or potential 5th bedroom with a full bath and walk-in storage, offering incredible flexibility. Enjoy peace of mind with major updates already completed, including roof (2024), HVAC (2021), and Furnace( 2025) replacements. The Avocet community offers fantastic amenities including a pool, nature trail, pond w/dock, soccer field, and playground. A wonderful opportunity to own a spacious home in a vibrant and convenient location!
/t.realgeeks.media/resize/140x/https://u.realgeeks.media/myglr%252FgrowLocalLogoBlueFinal.png)
Additional Information
- Style
- Craftsman, Traditional
- Foundation
- Concrete Perimeter, Slab
- Interior Features
- Bookcases, Ceiling Fans, Chandelier, Crown Molding, Double Vanity, Granite Counters, Kitchen Island, Open Floor Plan, Recessed Lighting, Soaking Tub, Stone Counters, Walk-In Closet(s), Separate Shower, Walk-In Shower
- Exterior Features
- Private Yard, Rain Gutters, Fenced Yard
- Elementary School
- Wake - Rex Road Elementary
- Middle School
- Wake - Holly Grove Middle School
- High School
- Wake - Fuquay Varina High
- Utilities
- Cable Available, Electricity Available, Septic
- Garage Spaces
- 2
- Water
- Public
- Flooring
- Carpet, Hardwood, Tile, Wood
- Roof
- Shingle
- Heating
- Forced Air
Mortgage Calculator
Listings provided courtesy of Triangle MLS, Inc. of NC, Internet Data Exchange Database. Information deemed reliable but not guaranteed. © 2026 Triangle MLS, Inc. of North Carolina. Data last updated .