501 Avent Meadows Ln, Holly Springs, NC 27540
- $720,000
- 6
- BD
- 4
- BA
- 3,564
- SqFt





Seller Representative Coldwell Banker HPW
- List Price
- $720,000
- Price Change
- ▼ $27,000 1780596205
- Status
- ACTIVE
- MLS#
- 10146710
- Bedrooms
- 6
- Bathrooms
- 4
- Full-baths
- 4
- Living Area
- 3,564
- Lot Size
- 13,939
- Subdivision
- Holly Glen
- Year Built
- 2010
- Acres
- 0.32
Property Description
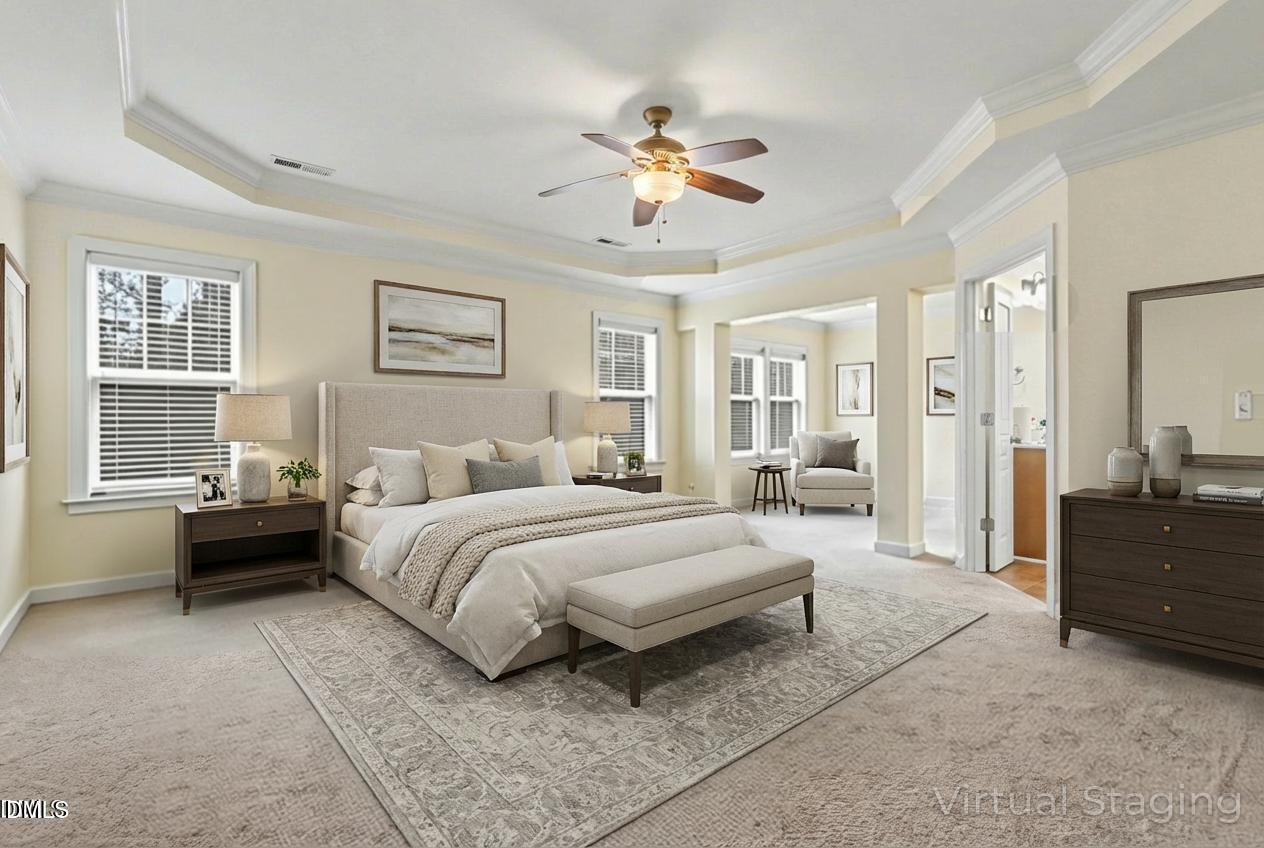
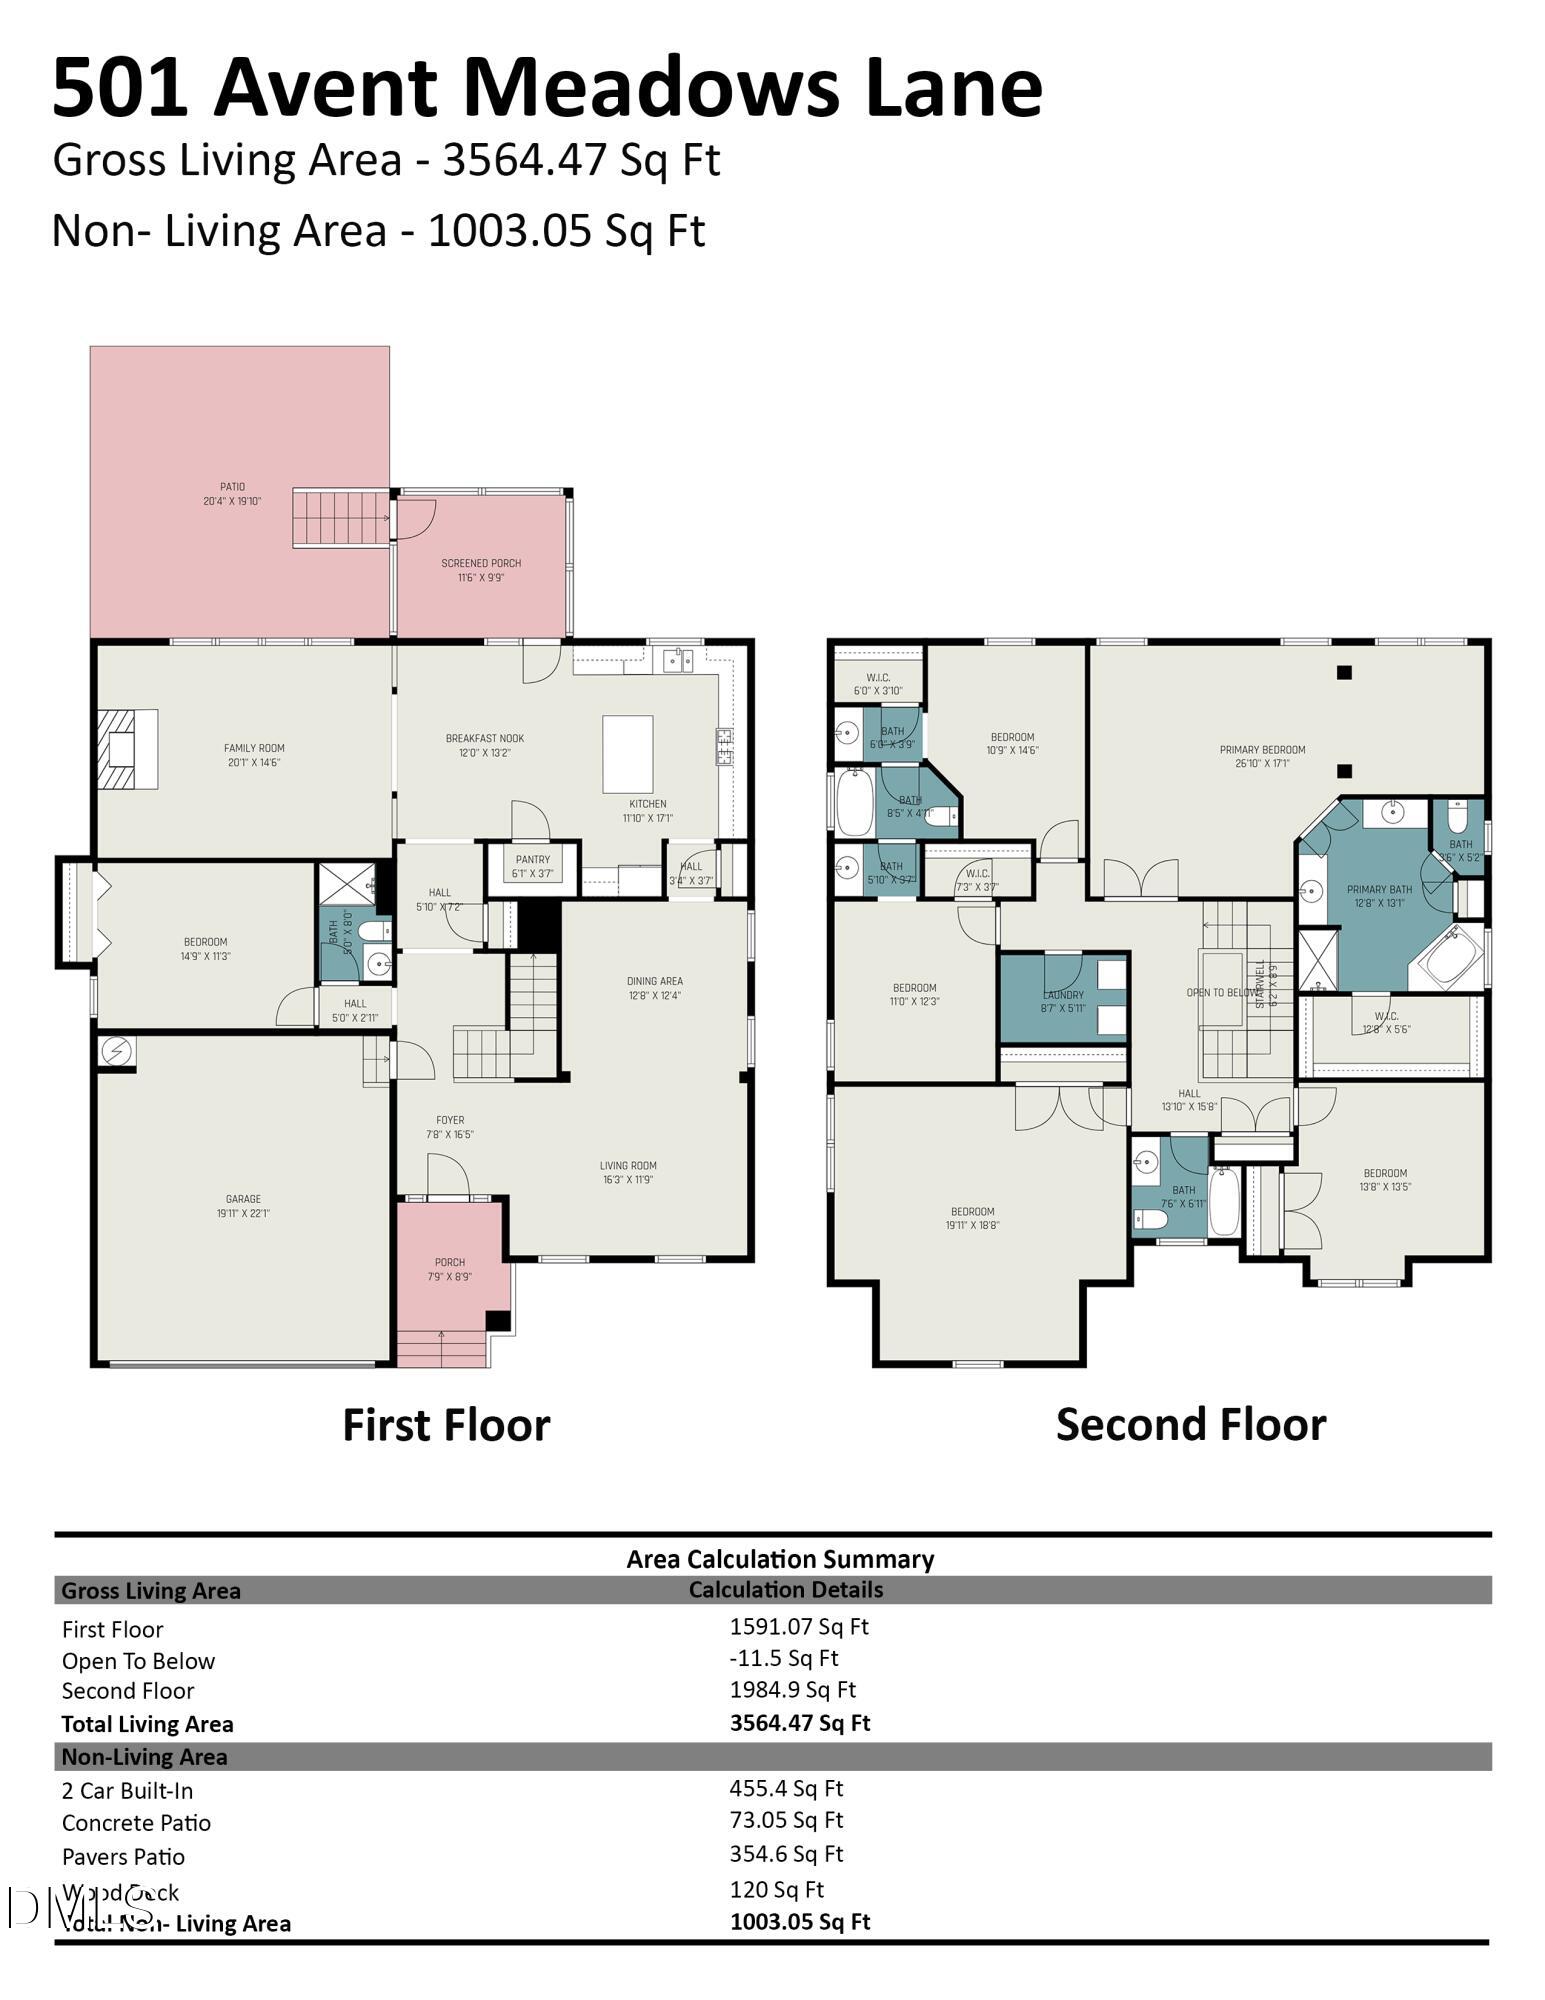
Welcome to Holly Glen--where comfort, community, and convenience come together. Step inside this beautifully maintained, spacious home and instantly feel welcomed by gleaming hardwood floors that flow seamlessly throughout the main level. The open-concept kitchen overlooks the family grand room and breakfast area, creating the perfect setting for everyday living and effortless entertaining. The main floor also features a full guest suite, a beautiful formal dining room, and a screened porch ideal for morning coffee or relaxing evenings. Upstairs, the grand primary suite offers an extended sitting area--perfect for a home office, reading nook, or private retreat. The spa-inspired bathroom and generous walk-in closet complete this impressive space. You'll also find four additional spacious bedrooms, each with great closet storage, along with a conveniently located laundry room. Step outside to a fully fenced backyard designed for enjoyment. The expansive new patio is ready for grilling, gatherings, and magical evenings under the stars. Living in Holly Glen means more than just a beautiful home--you're joining a vibrant community featuring: • Two swimming pools • Waterslide • Tennis courts • Park & playground • Food truck nights • Outdoor movie nights ...and so much more. All of this in a prime Holly Springs location, close to top-rated schools, shopping, dining, major highways, and the charm of downtown Holly Springs. (Loan assumption may be available for qualified buyers, offering the potential to secure a low-interest rate with approved application.)
/t.realgeeks.media/resize/140x/https://u.realgeeks.media/myglr%252FgrowLocalLogoBlueFinal.png)
Additional Information
- Hoa Fee Includes
- None
- Style
- Transitional
- Foundation
- Crawl Space
- Interior Features
- Ceiling Fans, Granite Counters, Kitchen Island
- Exterior Features
- Fenced Yard
- Elementary School
- Wake - Holly Grove Elementary
- Middle School
- Wake - Holly Grove Middle School
- High School
- Wake - Holly Springs High
- Garage Spaces
- 2
- Water
- Public
- Flooring
- Carpet, Tile, Hardwood, Vinyl
- Roof
- Architectural
- Heating
- Central, Natural Gas
Mortgage Calculator
Listings provided courtesy of Triangle MLS, Inc. of NC, Internet Data Exchange Database. Information deemed reliable but not guaranteed. © 2026 Triangle MLS, Inc. of North Carolina. Data last updated .